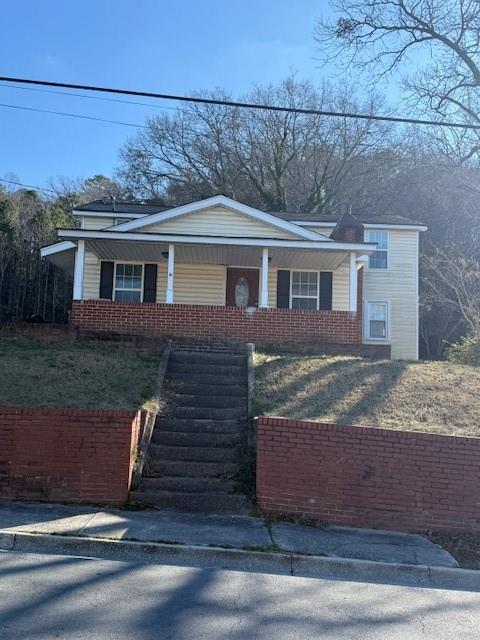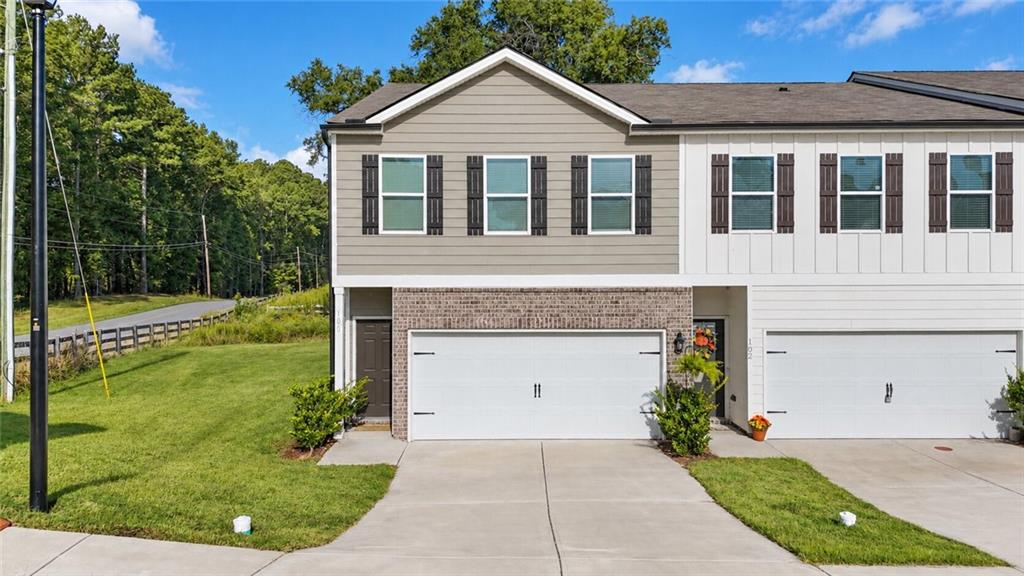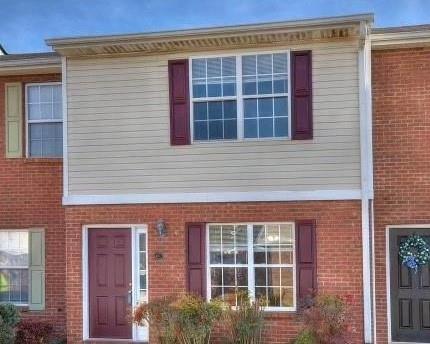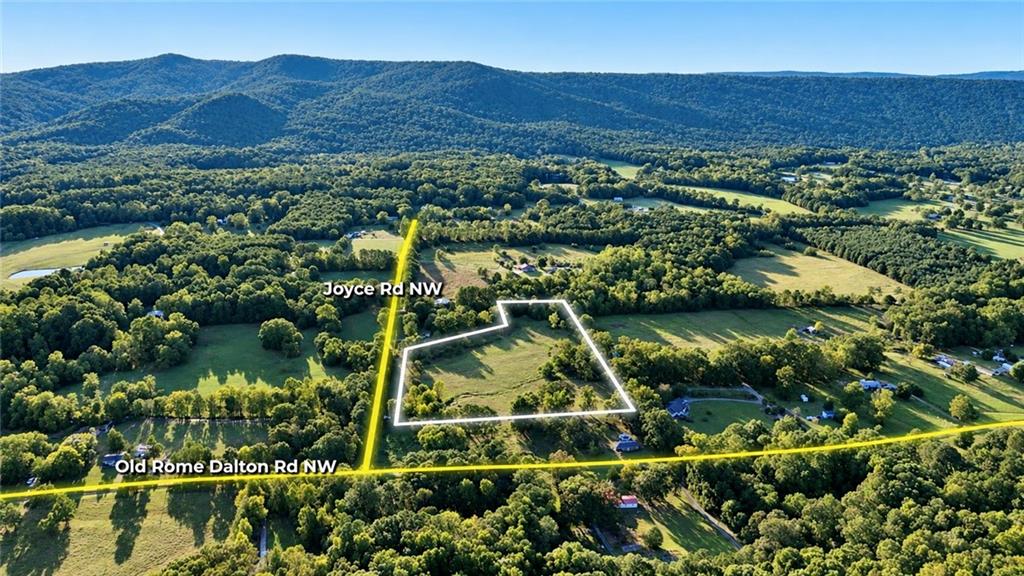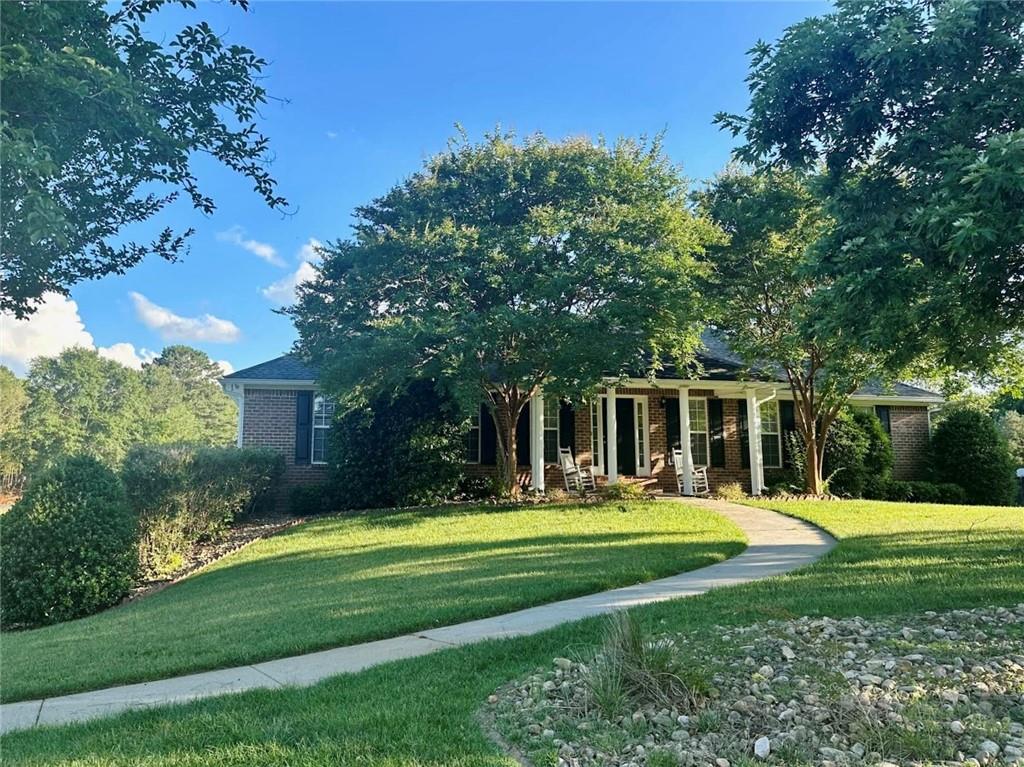
Brick home with a covered porch and curved walkway beneath mature trees.
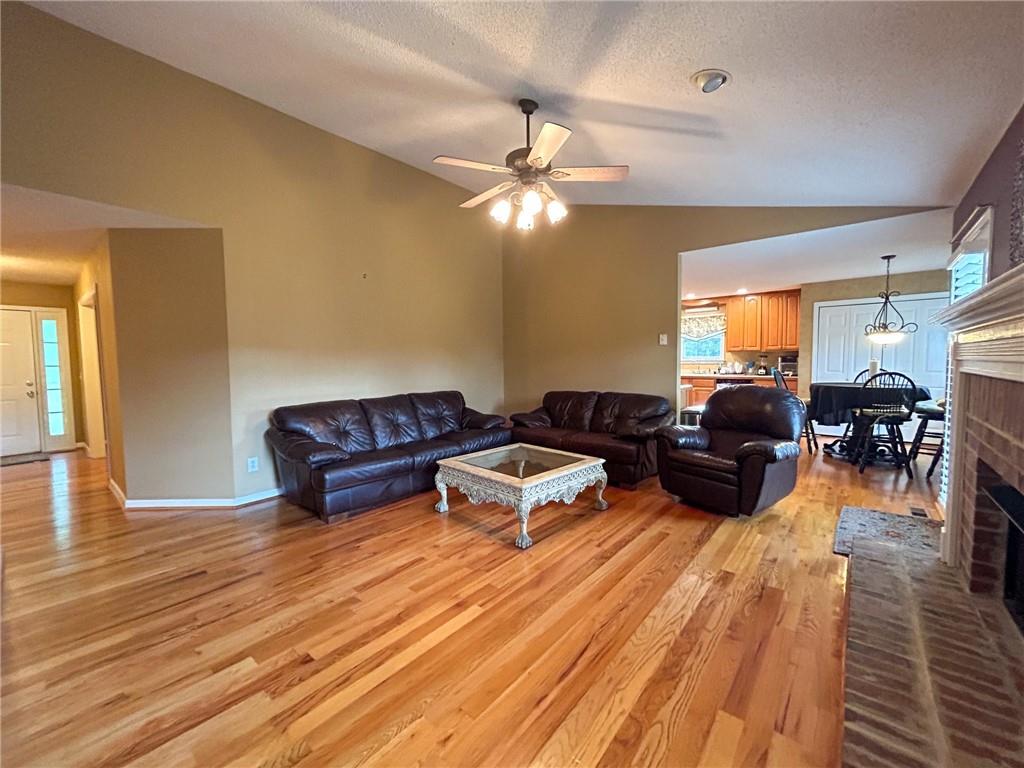
Living room with dark leather seating, hardwood floors, and a brick fireplace.
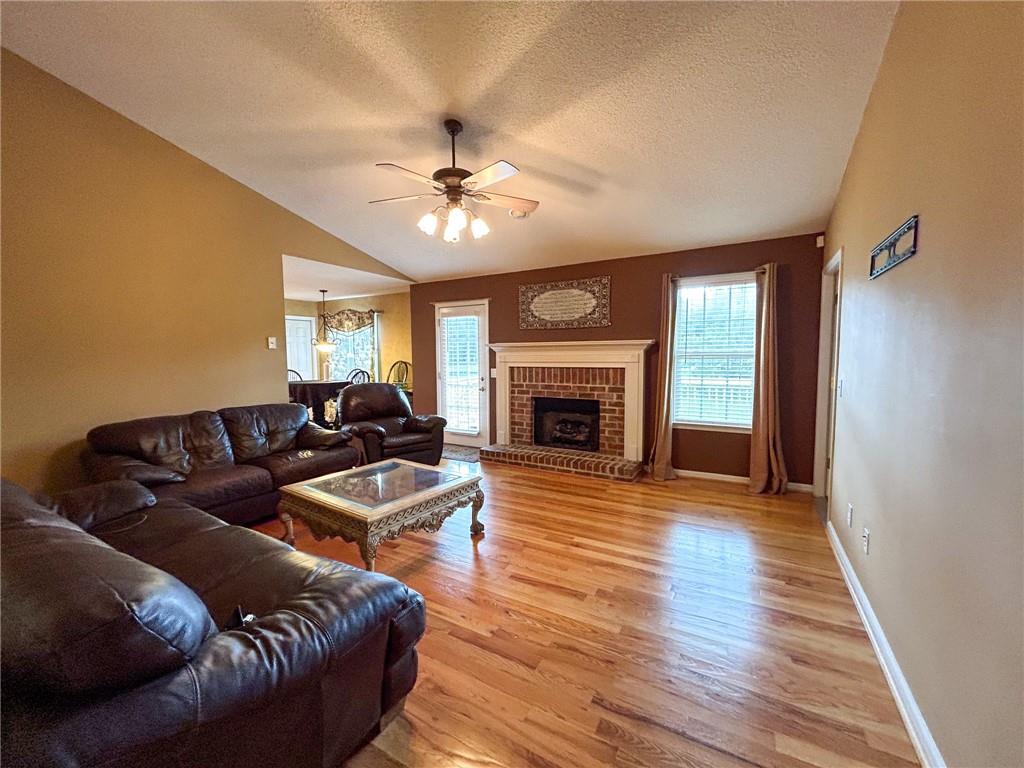
Living room with hardwood floors, a leather sectional, and a brick fireplace between two windows.
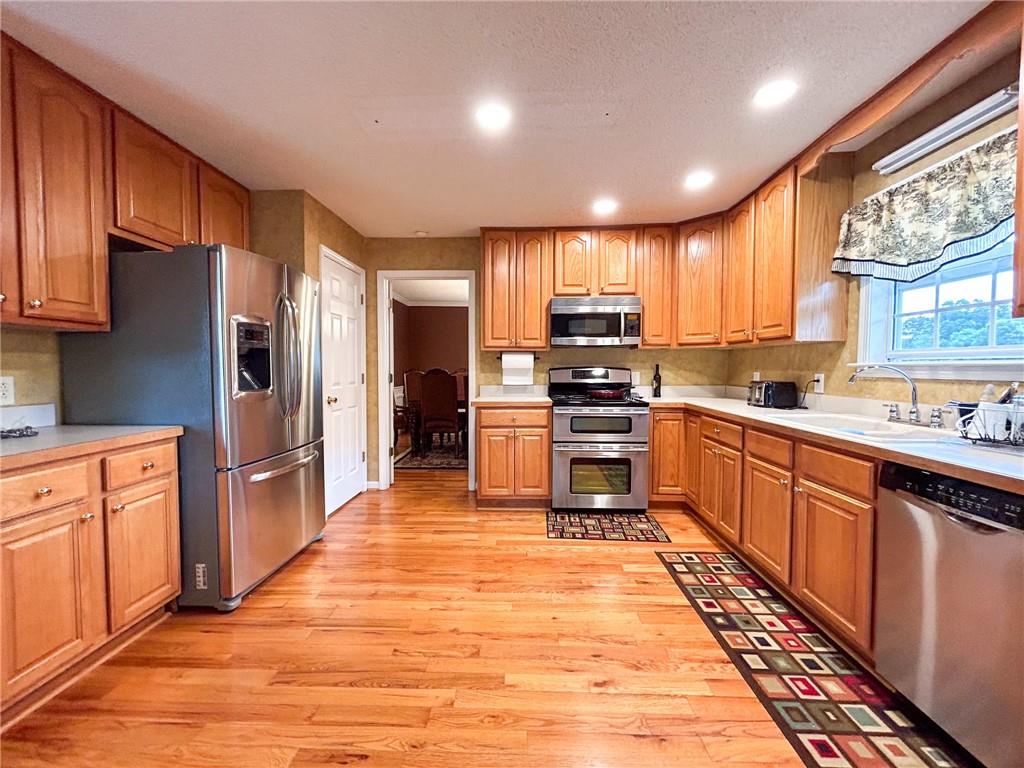
Kitchen with warm wood cabinets, hardwood floors, stainless steel appliances, and a sink beneath a window.
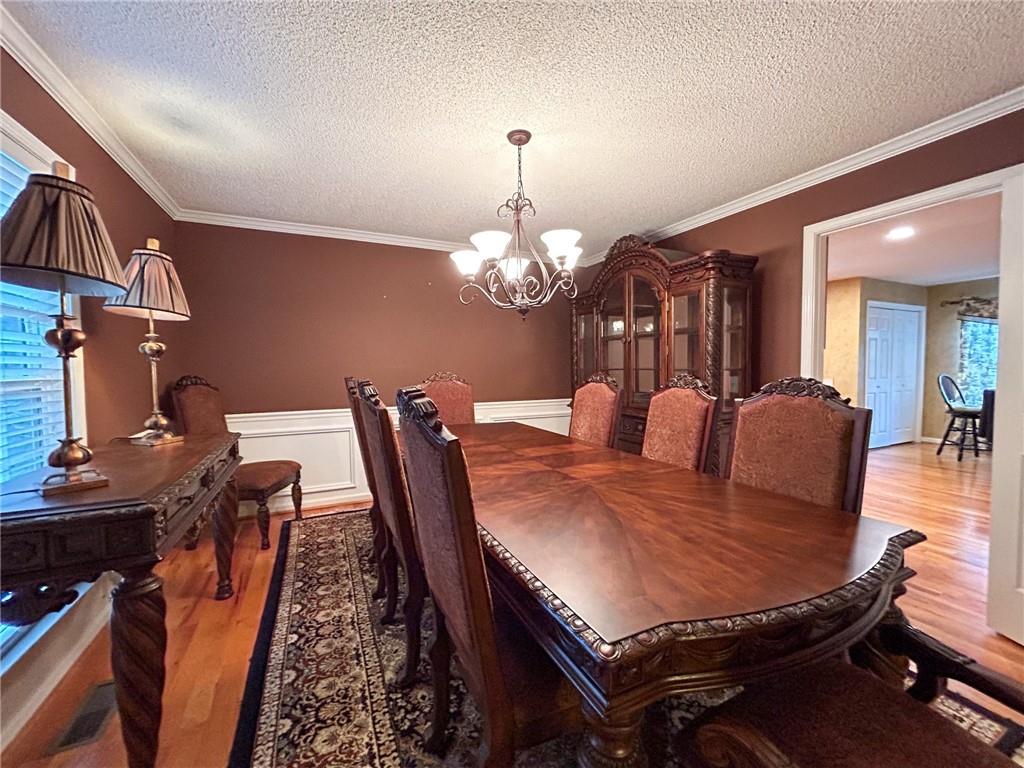
Furnished dining room with an ornate wooden table, chandelier, and carved china cabinet.
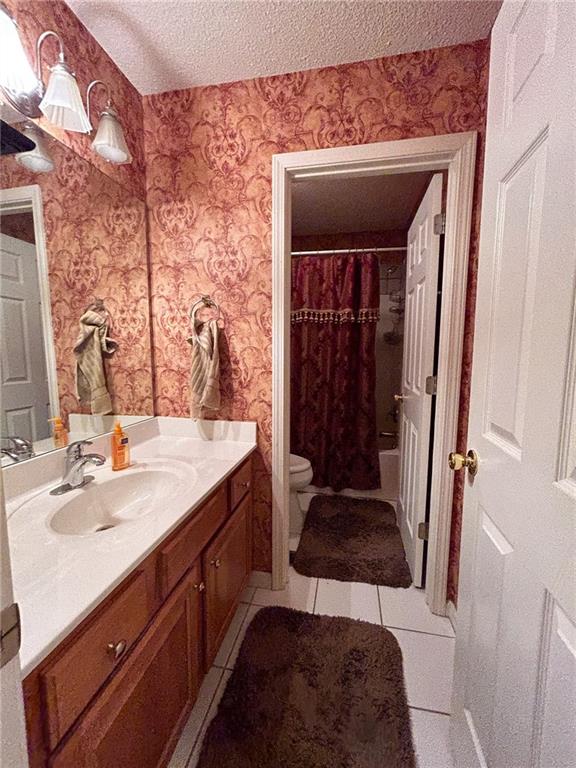
Bathroom with a long white vanity, ornate pink wallpaper, and an open doorway to the shower area.
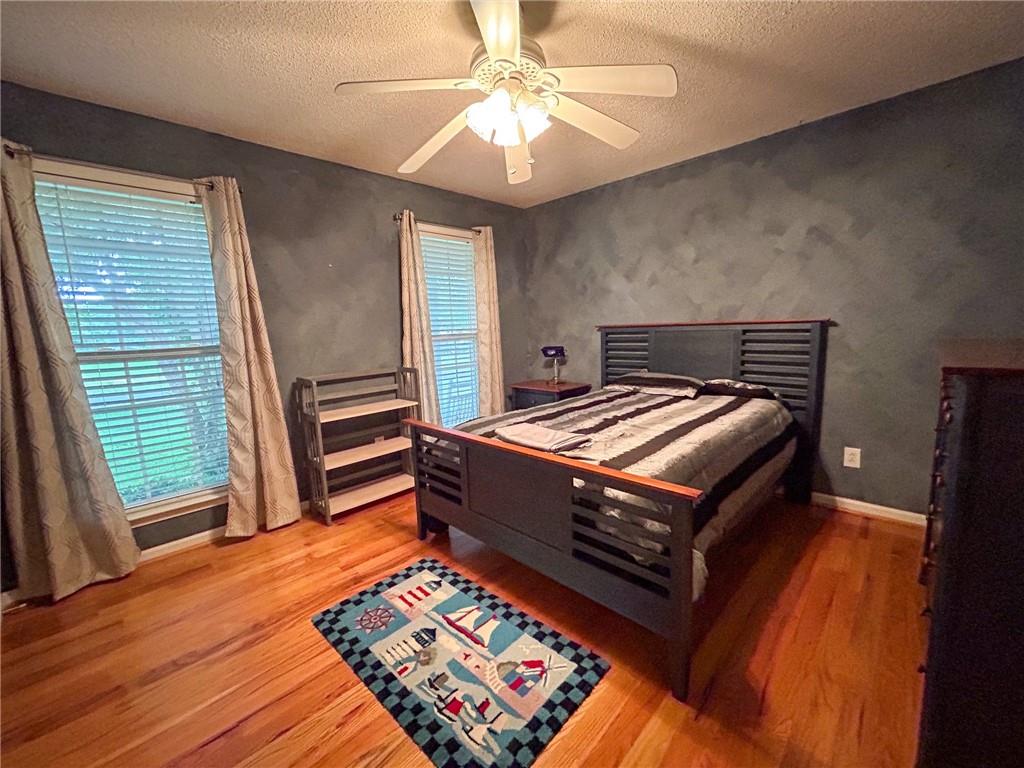
Bedroom with a dark wood bed, gray walls, hardwood floors, and two curtained windows.
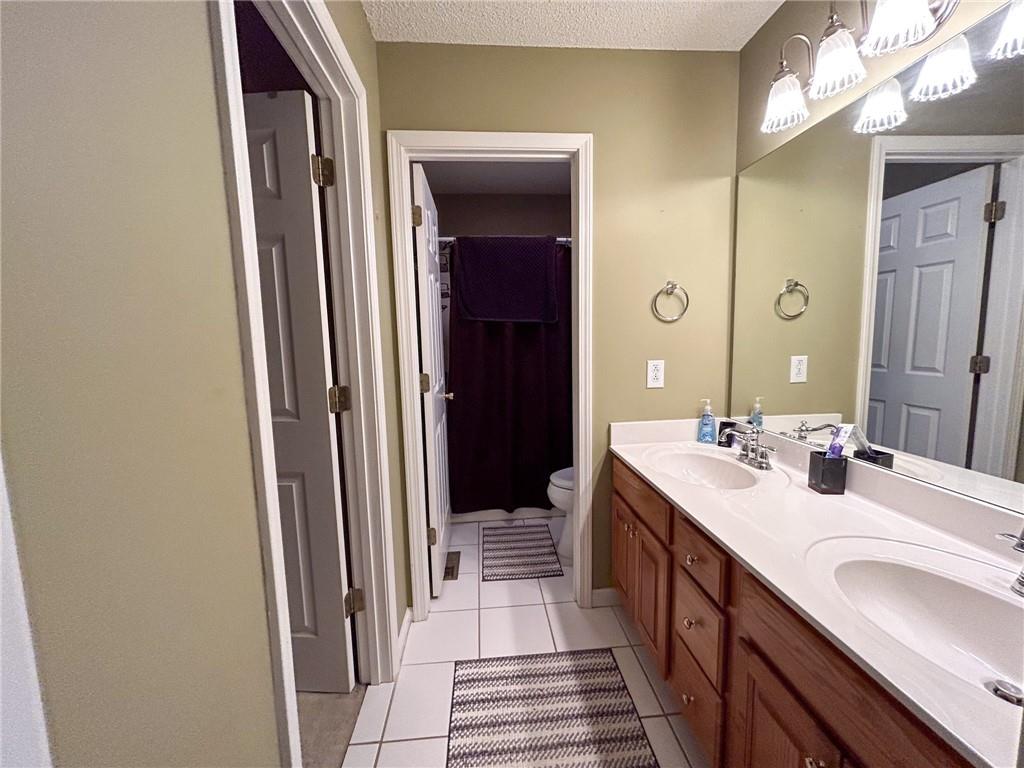
Bathroom with a long wood double-sink vanity and a doorway to a separate toilet and shower area.
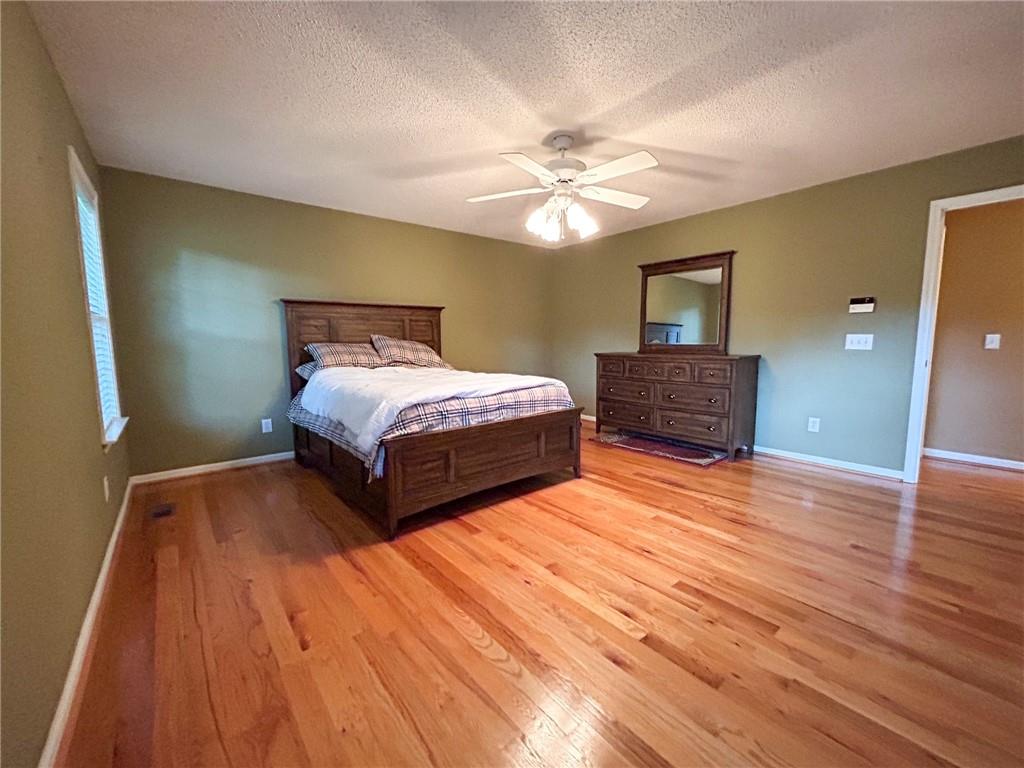
Bedroom with dark wood furniture, olive-green walls, and polished hardwood floors.
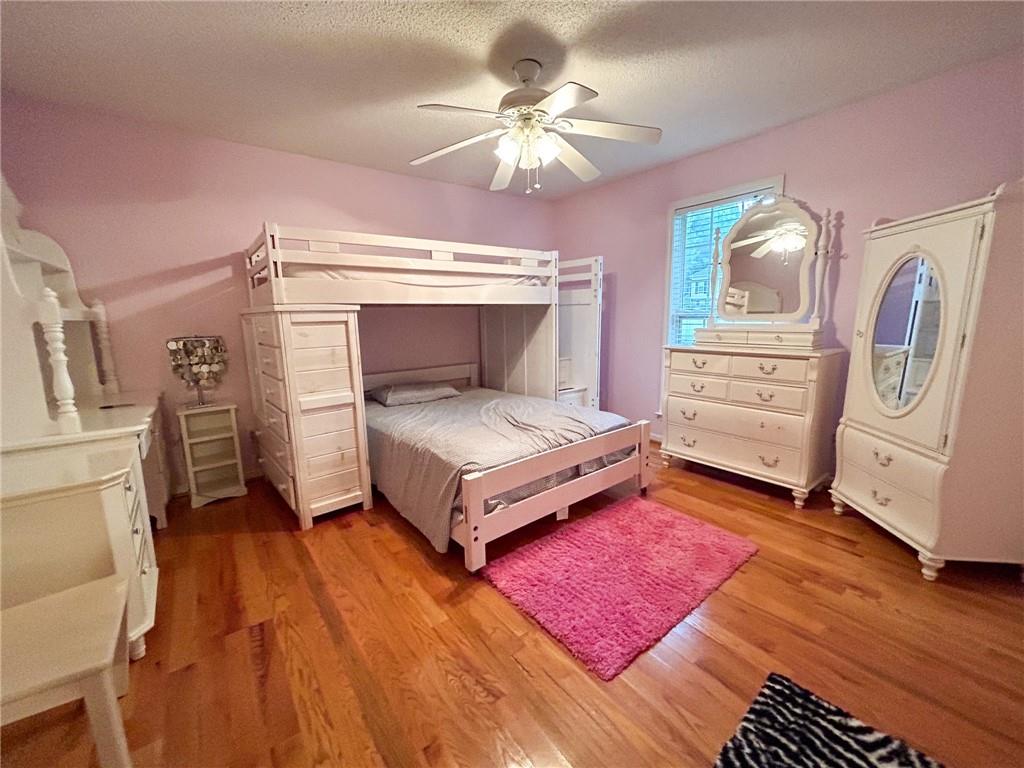
Pink bedroom with a white bunk bed, matching dresser and wardrobe, and hardwood floors.
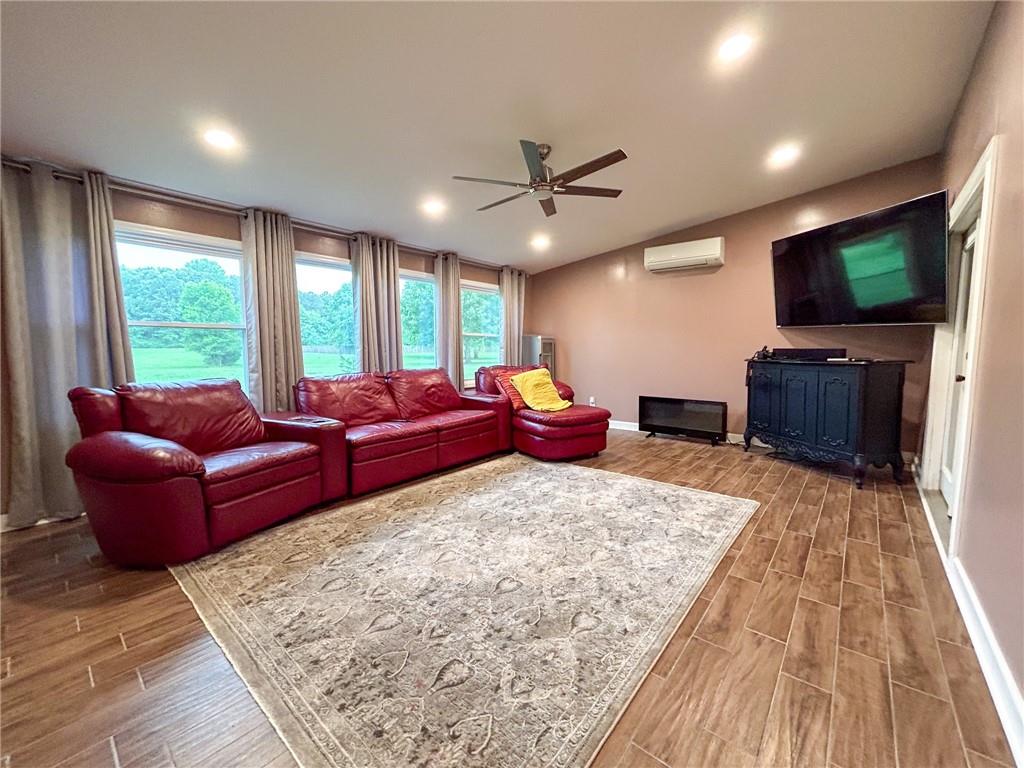
Living room with red leather seating, tall curtained windows, and a large patterned rug.
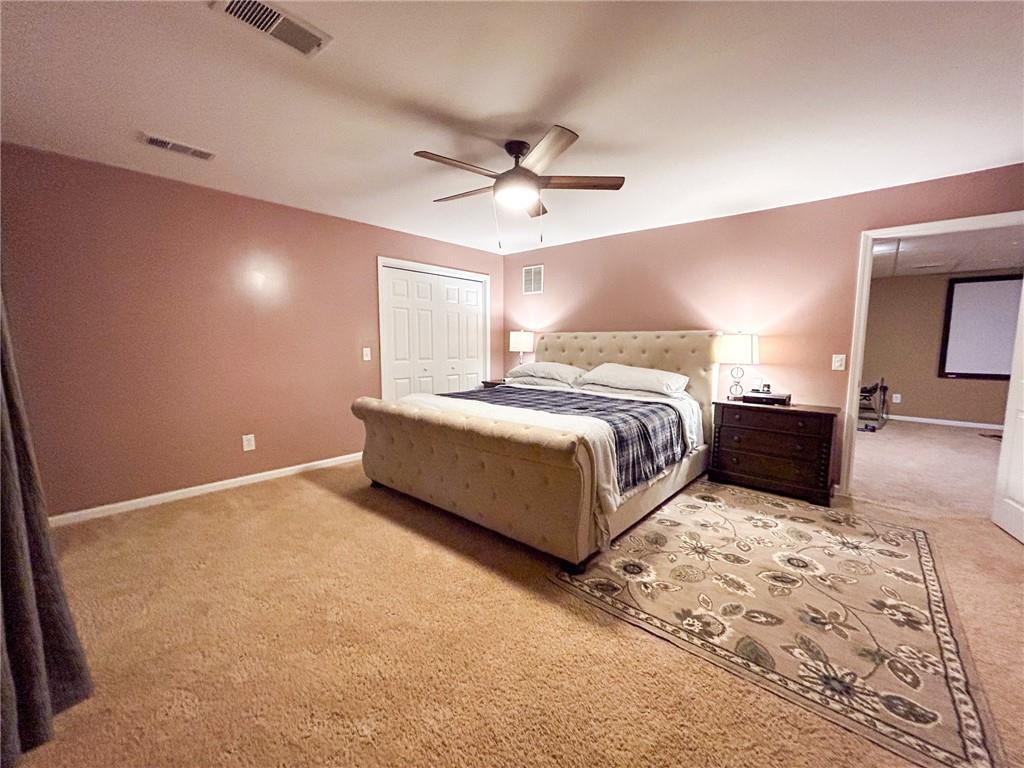
Bedroom with a tufted bed, patterned rug, and ceiling fan.
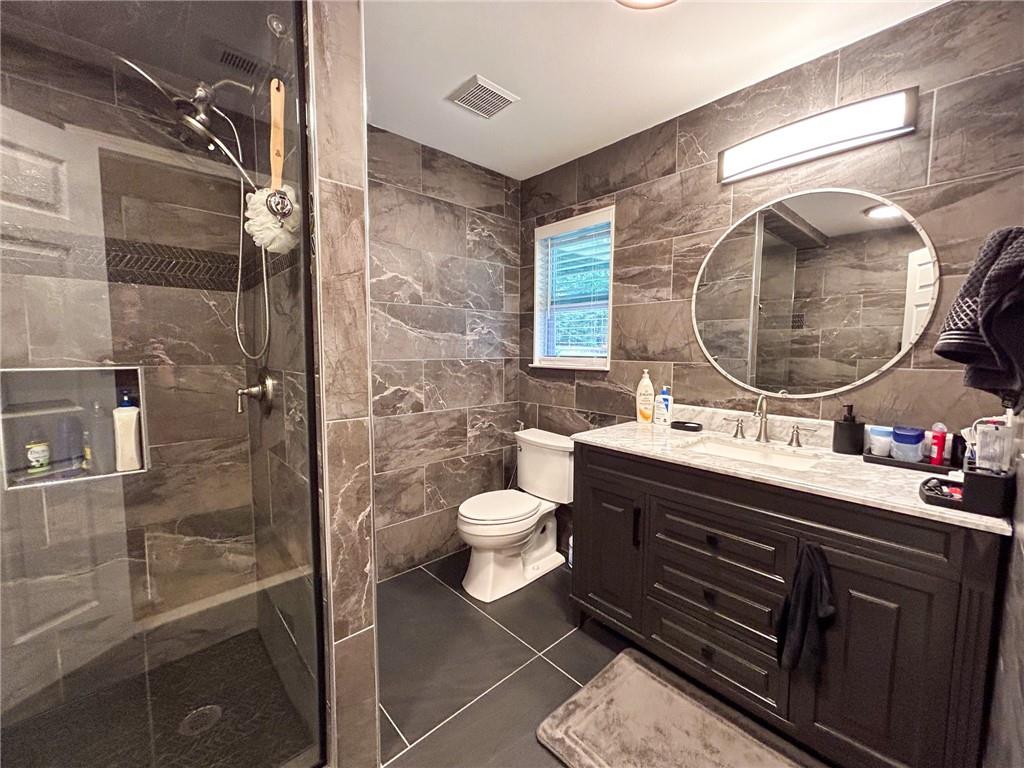
Bathroom with a glass walk-in shower, gray tile, and dark vanity with round mirror.
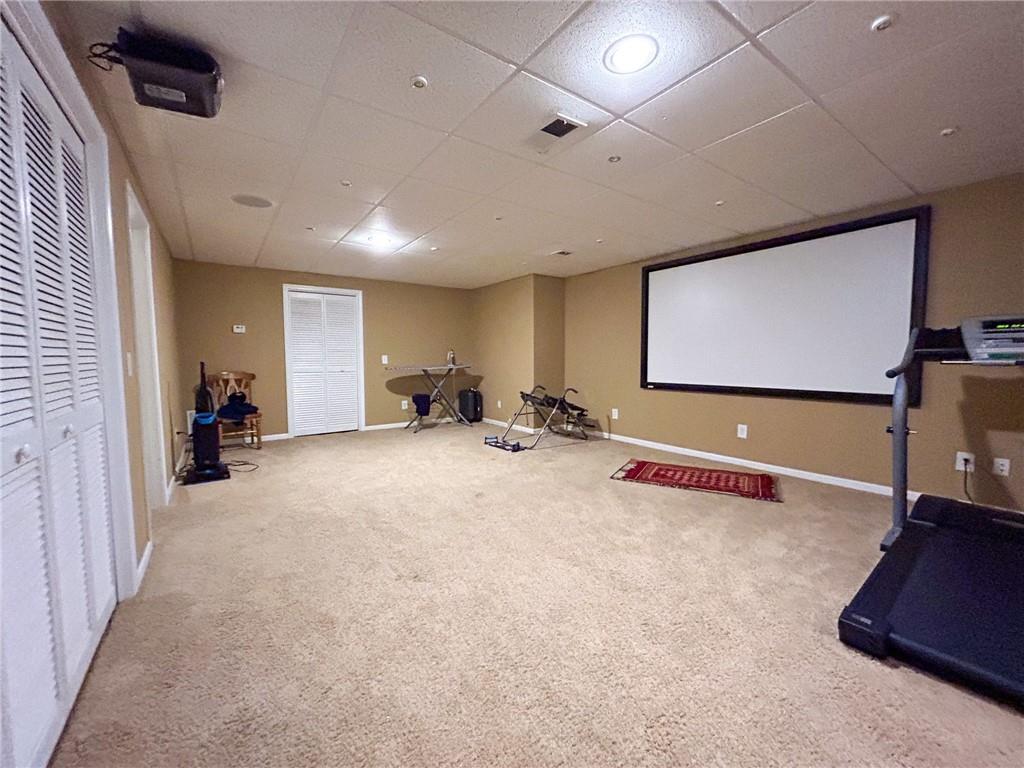
Carpeted recreation room with a large projection screen and exercise equipment.
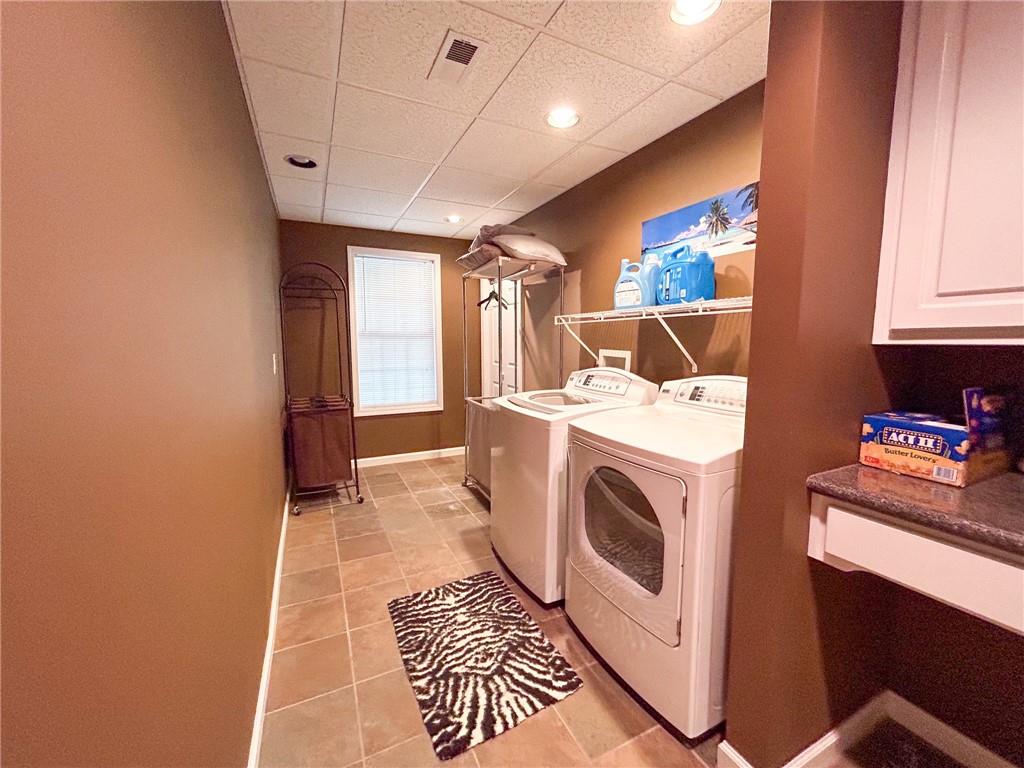
Laundry room with washer and dryer, tiled floor, and wall shelving.
VIEW PHOTOS
$380,000

137 Cathy Lane NE

4 Beds 3 Baths 3,310 Sq.Ft. 0.59 Acres

Description

Brand new listing located in the desirable Charleston Place II subdivision!

This exquisite 4 bed, 3 bath ranch house with a finished basement is a dream come true. Nestled in the well established Charleston Place II subdivision. The main level features 3 bedrooms, 2 bathrooms, an abundance of natural lighting, a large master bedroom with an en-suite bathroom and much more. The finished basement provides a bedroom and bathroom and is perfect for a home office, media room, or recreation area. The possibilities are endless, allowing you to personalize the space to fit your lifestyle. Outside, you'll find a large level lawn, ideal for outdoor activities and entertaining. Spend your summers lounging by the community pool or host gatherings at the community clubhouse, where you can create lasting memories with friends and neighbors. Don't miss the opportunity to make this remarkable house your new home!

Share Property

Location

137 Cathy Lane NE, Calhoun, GA 30701

Status

Sold

Date Sold

September 21, 2023

Justin Childress

TITLE

REALTOR®

PHONE

7062703033

Property Amenities

Interior
Laundry room In Basement
Fireplace Family Room, Gas Log
Appliances Dishwasher, Dryer, Gas Range, Gas Water Heater, Microwave, Refrigerator, Self Cleaning Oven, Washer
Flooring Carpet, Ceramic Tile, Hardwood
Total Bedrooms: 4
Full Bathrooms: 3
Other Interior Features Double Vanity, Entrance Foyer, High Ceilings 9 ft Main, Walk-In Closet(s)
Area & Lot
Lot Area 0.59 Acres
Living area 3,310 Sq.Ft.
MLS® ID 7235865
Year Built 2001
High School Sonoraville
Middle School Red Bud
Elementary School Red Bud
Water Frontage None
View Description Rural
Architecture Styles Ranch
Type Residential
Status Sold
Exterior
Stories 2
Pool None
Air conditioning Central Air
Heat type Central, Natural Gas
Green Feature None
Disability Features None
Water Source Public
Garage Space 2.0
Security Features Smoke Detector(s)
Sewer Septic Tank
Other Exterior Features Lighting
Parking Driveway, Garage, Garage Door Opener
Lot Features Back Yard, Front Yard, Landscaped
Roof Composition
Utilities Cable Available, Electricity Available, Natural Gas Available, Phone Available, Water Available
Finance
Sales Price $380,000
HOA Fees $240 yearly
Real Estate Tax $3,237 yearly

Work With Justin

Get assistance in determining the current property value, crafting a competitive offer, writing and negotiating a contract, and much more. Contact me today.