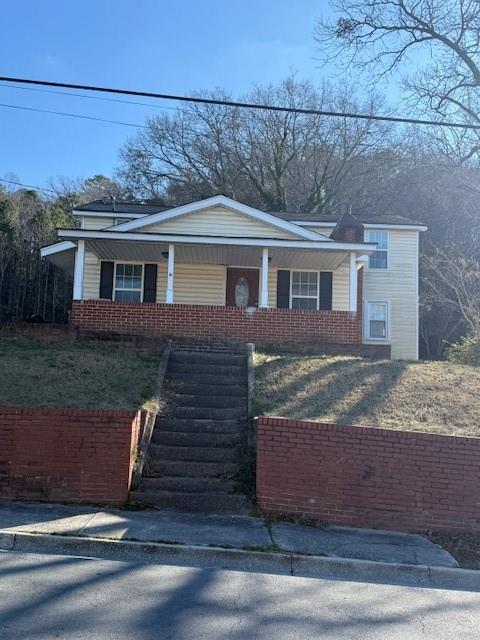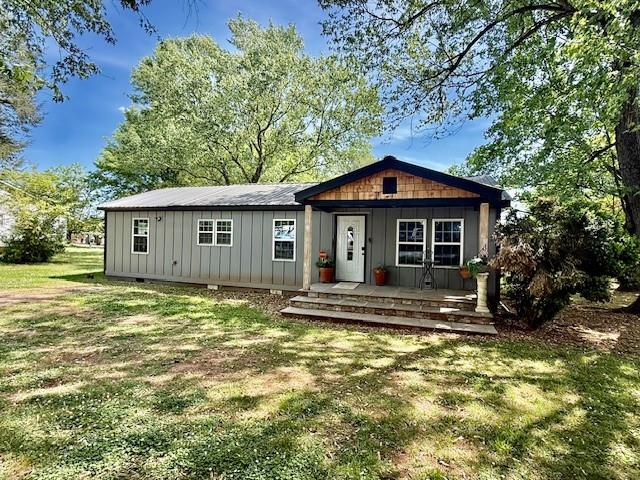
Gray single-story home with a wood-accented gable, front porch, and tree-shaded yard.
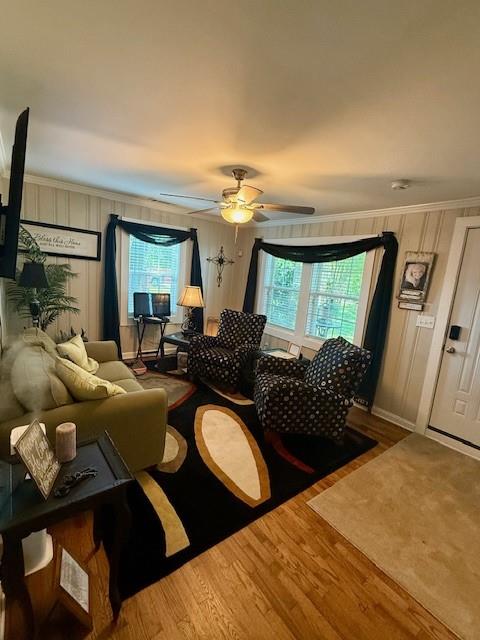
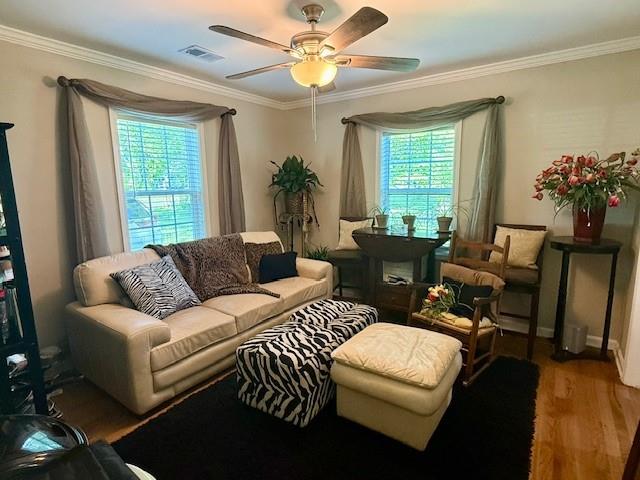
Living room with a beige sofa, patterned armchairs, hardwood floors, and a black-and-cream rug.
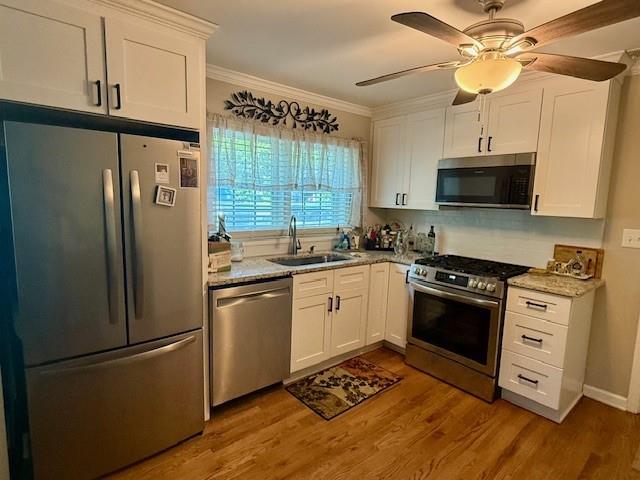
Kitchen with white cabinets and stainless steel appliances, including a sink beneath a wide window.
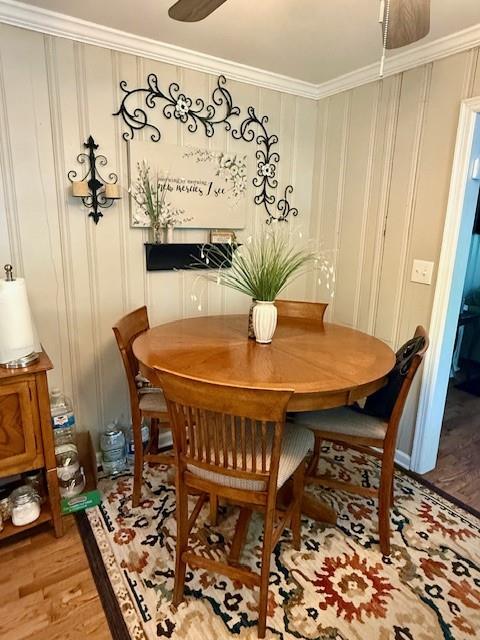
Dining nook with a round wooden table, patterned rug, and ornate wall decor.
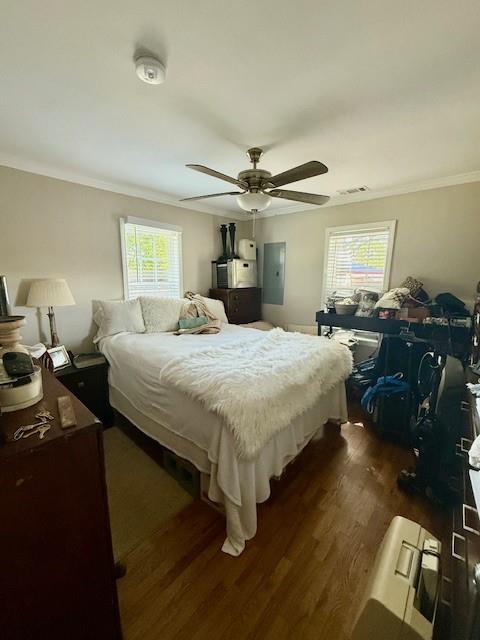
Bedroom with a white bed, two shuttered windows, ceiling fan, and dark wood flooring.
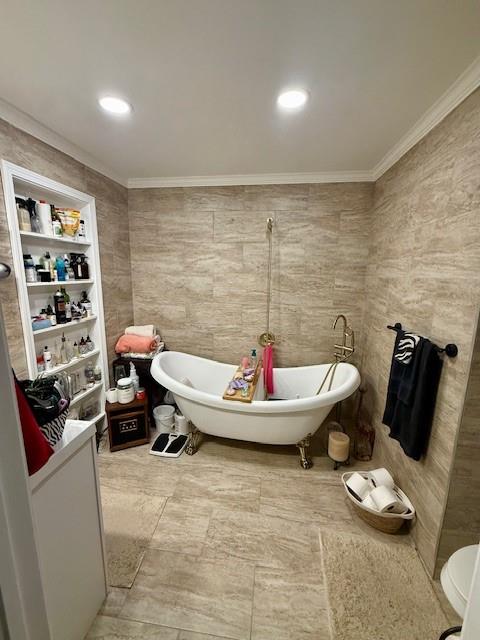
Bathroom with a freestanding white bathtub, brass fixtures, and beige tiled walls and floor.
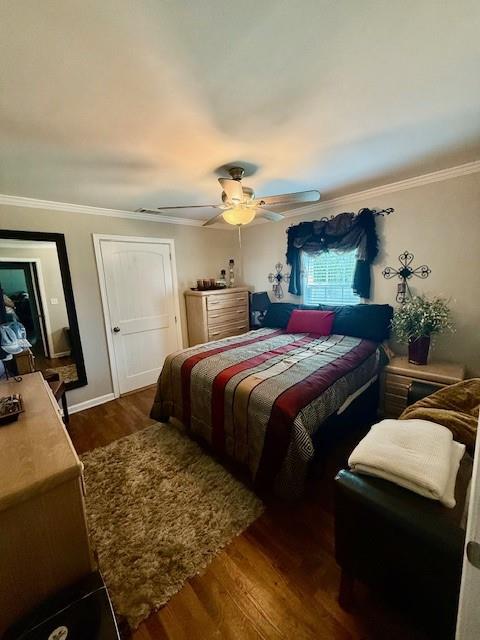
Bedroom with a striped bedspread, ceiling fan, dark window curtains, and wood floors.
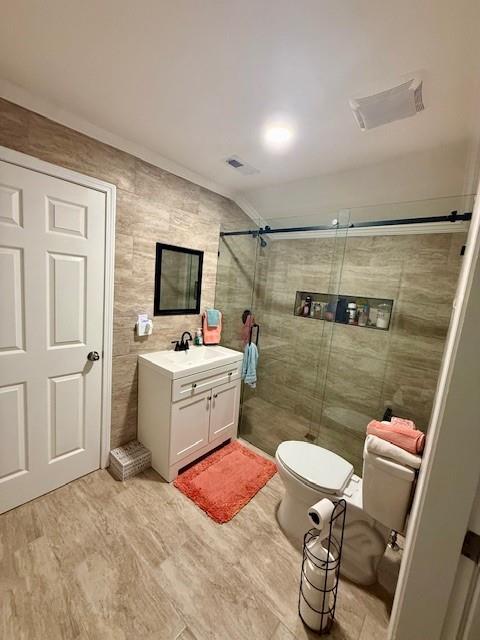
Bathroom with a white vanity, glass walk-in shower, and beige stone-look tile.
Living room with beige sofa, patterned ottoman, two curtained windows, and ceiling fan.
VIEW PHOTOS
Listed by Justin Childress with Keller Williams Realty Signature Partners 678-631-1700
$249,900

206 West Drive

2 Beds 2 Baths 1,128 Sq.Ft. 0.28 Acres

Description

Charming ranch-style home located in Calhoun, offering a blend of updated finishes and comfortable living. This 2-bedroom, 2-bath home features approximately 1,100+ square feet with a functional layout and inviting interior spaces, plus an additional flex room ideal for a home office or guest space.
The kitchen has been updated with white cabinetry, solid surface countertops, stainless steel appliances, and flows into the main living area. Hardwood flooring runs throughout much of the home, adding warmth and continuity.
Both bathrooms have been updated with modern tile finishes, including a spacious bath with a soaking tub. The secondary bath features updated fixtures and a tiled walk-in shower.
Situated on a level lot, the exterior offers a covered front entry and a private backyard space. Metal roof and low-maintenance exterior add to the home's overall appeal.
Conveniently located near local amenities, shopping, and schools, this home is a great option for a primary residence or investment opportunity.

Share Property

Location

206 West Drive, Calhoun, GA 30701

Status

For Sale

Mortgage Calculator

Estimate your monthly mortgage payment, including the principal and interest, property taxes, and HOA. Adjust the values to generate a more accurate rate.

All estimates are provided for informational purposes only. Actual amounts may vary.
$0,000 Your Payment 20 15 65
$0,000 Your Payment

Justin Childress

TITLE

REALTOR®

PHONE

7062703033

Property Amenities

Interior
Laundry room Main Level
Fireplace None
Appliances Dishwasher, Electric Oven, Microwave
Flooring Hardwood, Tile
Total Bedrooms: 2
Full Bathrooms: 2
Other Interior Features Other
Area & Lot
Total area 1,128 Sq.Ft.
Lot Area 0.28 Acres
Living area 1,128 Sq.Ft.
MLS® ID 7754377
Year Built 1953
High School Gordon - Other
Middle School Gordon - Other
Elementary School Gordon - Other
Water Frontage None
View Description Rural
Architecture Styles Ranch
Type Residential
Status For Sale
Exterior
Stories 1
Pool None
Air conditioning Central Air
Heat type Central
Green Feature None
Disability Features None
Water Source Public
Security Features None
Sewer Other
Other Exterior Features None
Parking Driveway
Lot Features Back Yard
Roof Metal
Utilities Cable Available, Electricity Available, Water Available
Finance
Sales Price $249,900
Real Estate Tax $1,693 yearly
Living room with a beige sofa, patterned armchairs, hardwood floors, and a black-and-cream rug.

Schedule a Showing

I would love to show you this beautiful property. Please select your preferred date and time below. I will be in touch shortly to confirm your appointment.

Schedule a Showing

I would love to show you this beautiful property. Please select your preferred date and time below. I will be in touch shortly to confirm your appointment.

Thank you for your interest in 206 West Drive, Calhoun, GA 30701. We are reviewing your request and will be in touch shortly!

Work With Justin

Get assistance in determining the current property value, crafting a competitive offer, writing and negotiating a contract, and much more. Contact me today.