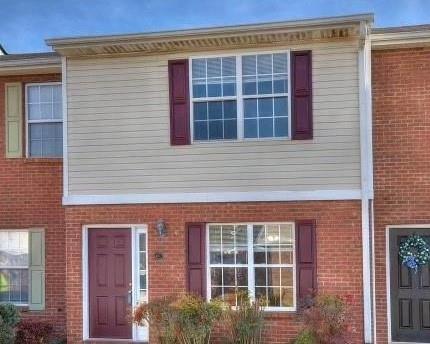
Brick house with white gables, attached garage, covered porch, and paved driveway.
Living room with a black leather sectional, wooden coffee table, and adjoining dining area.
Furnished living room with a black leather sofa, patterned armchairs, and sunlight across the carpet.
Furnished living room with a black leather sofa, wooden tables, and a large window with vertical blinds.
Kitchen and dining area with oak cabinetry, peninsula counter, and glass door to a deck.
Dining room with a long table, wooden china cabinet, and glass doors opening to a wooded deck.
Kitchen with extensive wood cabinets, white appliances, and a small wood-top island.
Kitchen with honey-colored wood cabinets, a central butcher-block worktable, and a window above the sink.
Kitchen with a large side-by-side refrigerator, tile floor, and glass-paneled door.
Bathroom with a wood-front vanity, cream sink, toilet, and yellow hand towel.
Laundry room with washer and dryer, open shelving, and a utility sink in the adjoining nook.
Laundry room with washer and dryer, a utility sink, and wood cabinets.
Home office with storage shelves, a desk, and a large window overlooking trees.
Hallway with dark wood trim, a patterned runner, and a bathroom at the far end.
Hallway with wood-trimmed doorways and white paneled doors.
Bedroom with a dark wood bed, white quilt with red accents, matching bedside tables, and a curtained window.
Furnished bedroom with a white quilted bed, wooden dressers, and two curtained windows.
Bathroom with a long wood vanity, cream countertop, glass shower enclosure, and two windows.
Walk-in closet with hanging clothes on both sides and a metal trunk at the back.
Bathroom with a white toilet, wall-mounted accessory hooks, and a glass shower enclosure.
Bathroom with a long wood vanity and large mirror reflecting a bedroom.
Furnished bedroom with matching wooden furniture, a black trunk at the foot of the bed, and a bright window.
Rear of a red brick house with a raised wooden deck and central stairs.
Backyard viewed from a wooden deck, with stairs, mature trees, and an orange shed.
Backyard with a tan storage shed beside a gravel drive and wooded trees.
VIEW PHOTOS
$325,000

153 Westminster Way

3 Beds 3 Baths 2,377 Sq.Ft. 0.83 Acres

Description

Single family home located in the Westwood Hills subdivision is waiting for it's new owner! This property features 3 bedrooms, 2.5 bathrooms, conveniently located in Calhoun City limits and only minutes away from downtown and the interstate. Your dream home awaits!

Share Property

Location

153 Westminster Way, Calhoun, GA 30701

Status

Sold

Date Sold

May 19, 2022

Justin Childress

TITLE

REALTOR®

PHONE

7062703033

Property Amenities

Interior
Laundry room Laundry Room, Main Level
Fireplace None
Appliances Dishwasher, Electric Oven
Flooring Carpet, Hardwood
Total Bedrooms: 3
Half Bathrooms: 1
Full Bathrooms: 2
Other Interior Features Entrance Foyer
Area & Lot
Lot Area 0.83 Acres
Living area 2,377 Sq.Ft.
MLS® ID 7016673
Year Built 1992
High School Calhoun
Middle School Calhoun
Elementary School Calhoun
Water Frontage None
View Description City
Architecture Styles Ranch
Type Residential
Status Sold
Exterior
Stories 1
Pool None
Air conditioning Ceiling Fan(s), Central Air
Heat type Central
Green Feature None
Disability Features None
Water Source Public
Garage Space 2.0
Security Features None
Sewer Septic Tank
Other Exterior Features Garden, Storage, Other
Parking Driveway, Garage
Lot Features Back Yard, Level
Roof Shingle
Utilities Cable Available, Electricity Available, Water Available
Finance
Sales Price $325,000
Real Estate Tax $853 yearly

Work With Justin

Get assistance in determining the current property value, crafting a competitive offer, writing and negotiating a contract, and much more. Contact me today.