Tan two-story home with a double garage, wide driveway, autumn trees, and an American flag by the entrance.
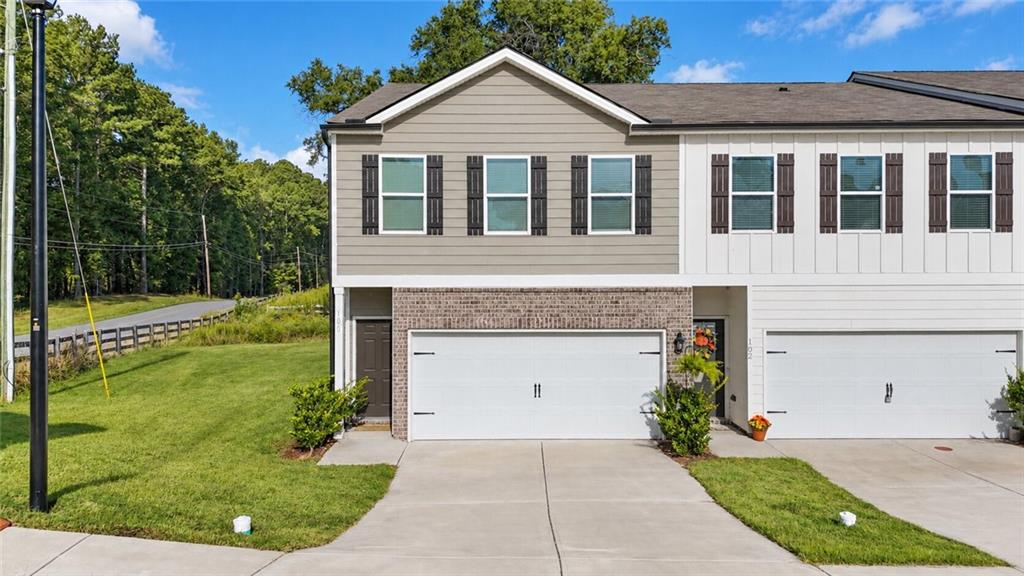
Two-story beige home with a two-car garage, broad lawn, detached shed, and autumn trees.
Living room with vaulted ceiling, hardwood floors, fireplace, and dark sofa.
Living room with hardwood floors, two sofas, and a fireplace with a white mantel.
Dining room with a red-covered table, chandelier, pale green walls, and hardwood floors.
Kitchen with a wood island, honey-toned cabinets, and a glass-paneled door to the porch.
Kitchen with wood cabinets and a large marble-look island and peninsula.
Dining room with a red-covered table opening onto a living room and wood-cabinet kitchen.
Living area with hardwood floors, staircase, and turquoise door beside a glass patio door.
Bedroom with a bed, colorful patterned rug, and television beside a large window.
Bathroom with a wood vanity, wicker storage shelves, and floral shower curtain.
Furnished bedroom with a floral bedspread, hardwood floors, and a wooden dresser with mirror.
Bathroom with a pink shower curtain, toilet beneath a decorative window, and patterned brown floor.
Bathroom with a wood vanity, large framed mirror, and patterned tile floor.
Bedroom with a red floral bedspread, wooden bed frame, and ceiling fan.
Furnished home office with wood desks, bookshelves, and a window with blinds.
Unfinished wood-framed garage with exposed rafters, storage shelves, and a riding lawn mower.
Aerial view of a home with a broad lawn, autumn trees, detached outbuilding, and driveway.
VIEW PHOTOS
$257,500

220 Wildwood Circle SE

3 Beds 2 Baths 1,802 Sq.Ft. 0.4 Acres

Description

This charming home located in Meadowbrook is just minutes from I-75, downtown Calhoun and Calhoun Primary and Elementary school. It features 3 bedrooms, 2 bathrooms, a bonus room that is currently being used as a bedroom, a large backyard with a storage shed.

Share Property

Location

220 Wildwood Circle SE, Calhoun, GA 30701

Status

Sold

Date Sold

January 11, 2023

Justin Childress

TITLE

REALTOR®

PHONE

7062703033

Property Amenities

Interior
Laundry room Upper Level
Fireplace None
Appliances Electric Oven
Flooring Hardwood
Total Bedrooms: 3
Full Bathrooms: 2
Other Interior Features Double Vanity, Walk-In Closet(s)
Area & Lot
Lot Area 0.4 Acres
Living area 1,802 Sq.Ft.
MLS® ID 7129433
Year Built 1995
High School Calhoun
Middle School Calhoun
Elementary School Calhoun
Water Frontage None
View Description City
Architecture Styles Traditional
Type Residential
Status Sold
Exterior
Stories 3
Pool None
Air conditioning Ceiling Fan(s)
Heat type Natural Gas
Green Feature None
Disability Features None
Water Source Public
Garage Space 2.0
Security Features None
Sewer Public Sewer
Other Exterior Features Storage
Parking Driveway, Garage
Lot Features Back Yard
Roof Shingle
Utilities Other
Finance
Sales Price $257,500
Real Estate Tax $661 yearly

Work With Justin

Get assistance in determining the current property value, crafting a competitive offer, writing and negotiating a contract, and much more. Contact me today.