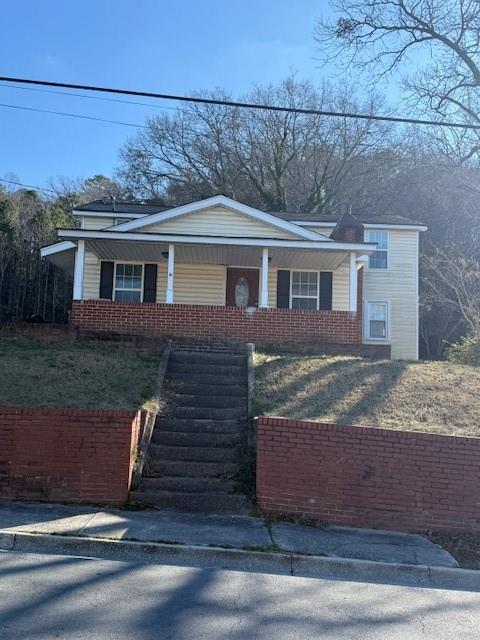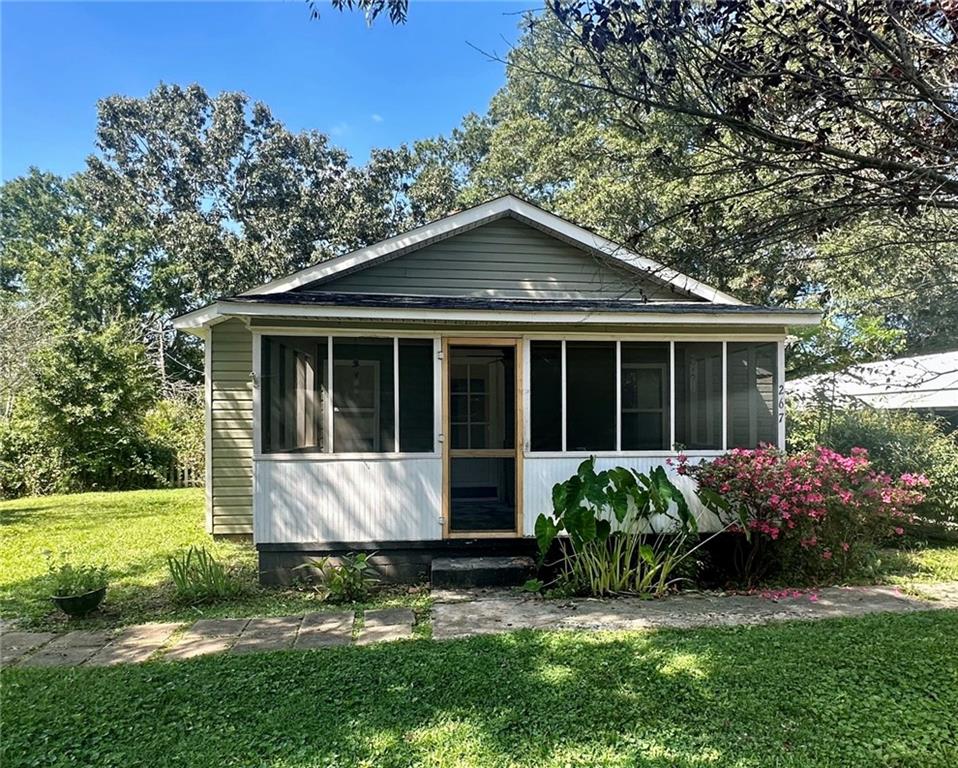
Green house with a white screened porch, front walkway, and pink flowering shrubs.
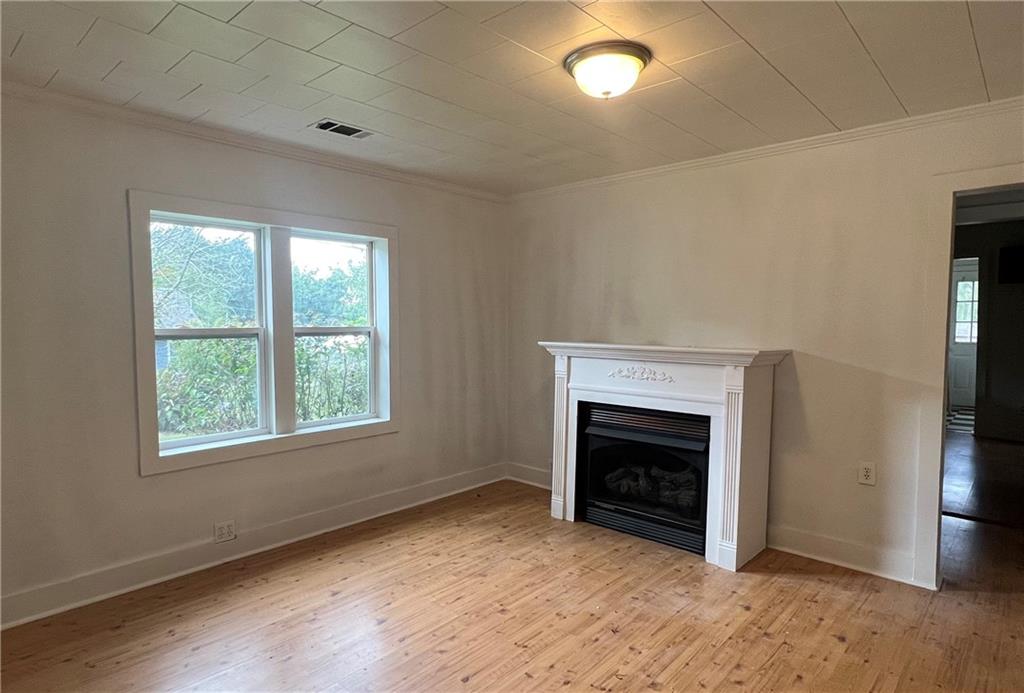
Unfurnished living room with hardwood floors, a white fireplace, and two windows.
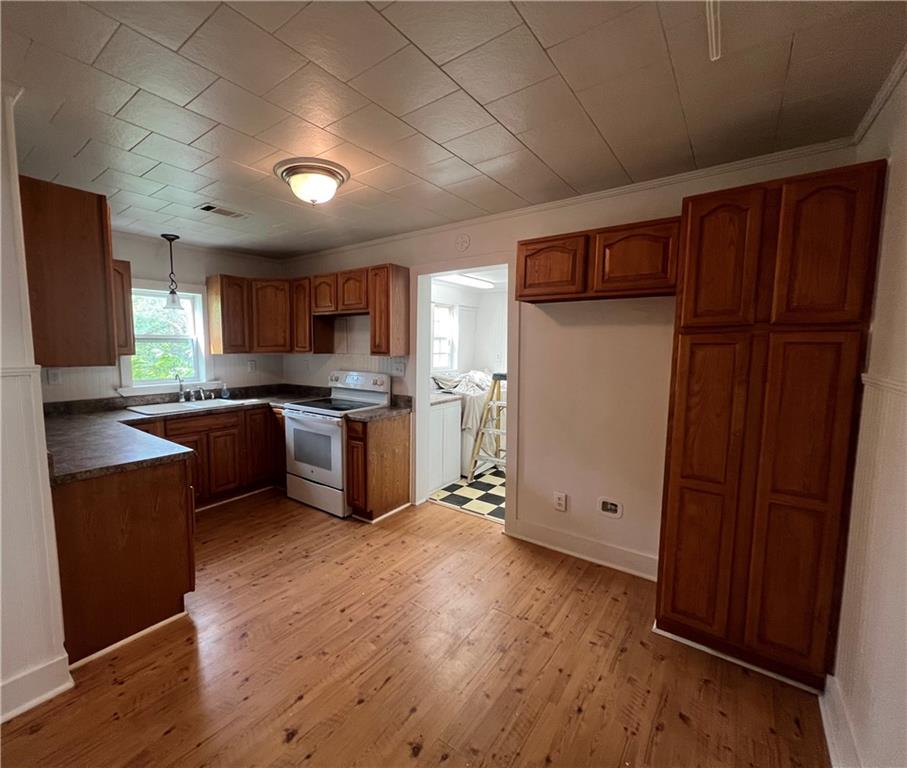
Kitchen with dark wood cabinets, a white range, and a doorway to a laundry area.
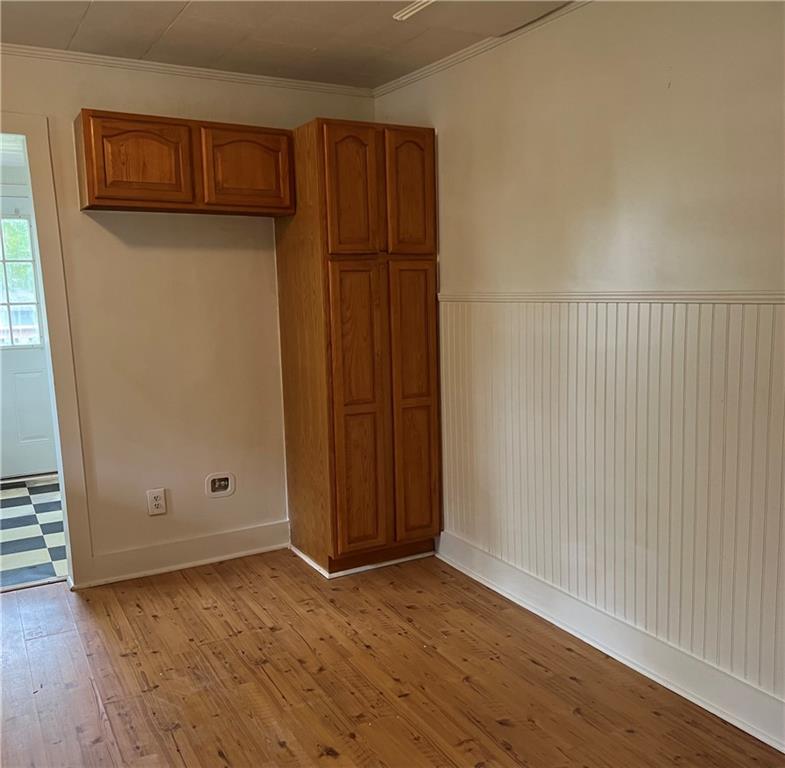
Empty room with wood floors, beadboard wainscoting, and built-in wooden cabinets.
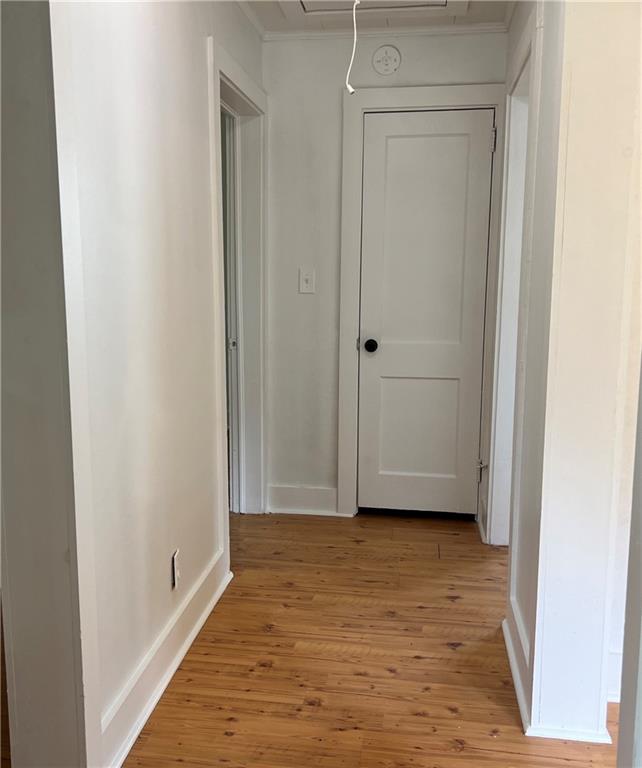
Hallway with warm hardwood floors and a white paneled door at the end.
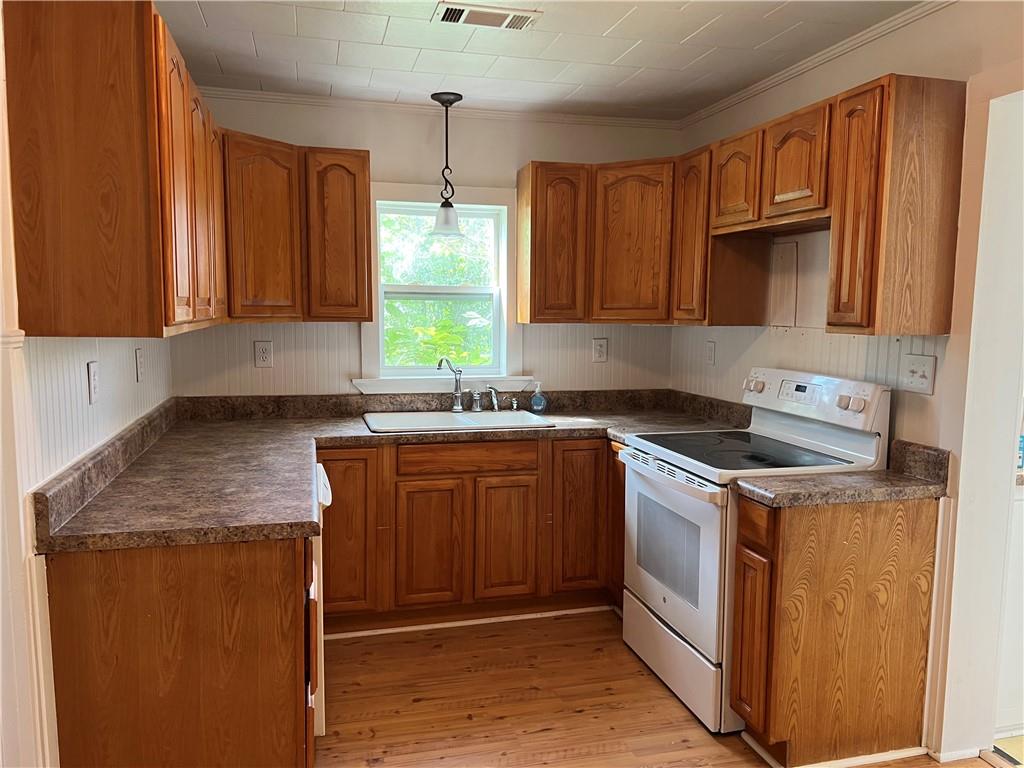
Kitchen with warm wood cabinets, brown countertops, and a white electric range.
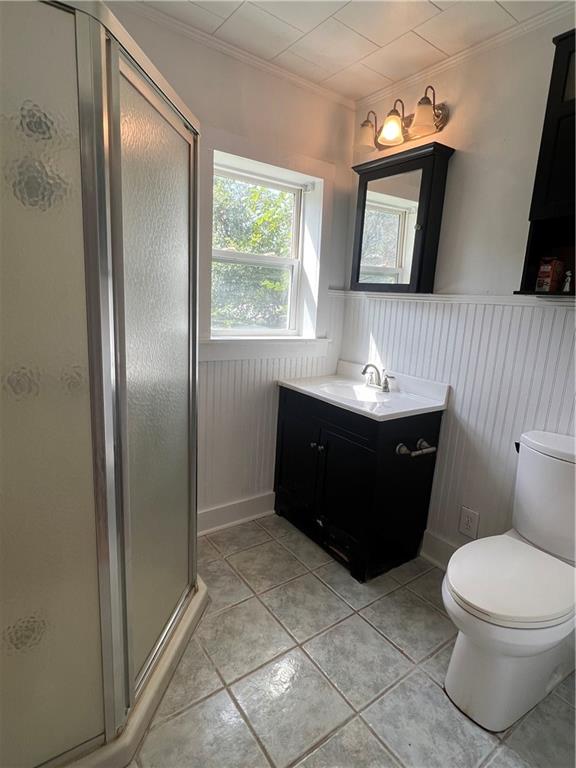
Bathroom with a frosted-glass shower, black vanity, white toilet, and beadboard walls.
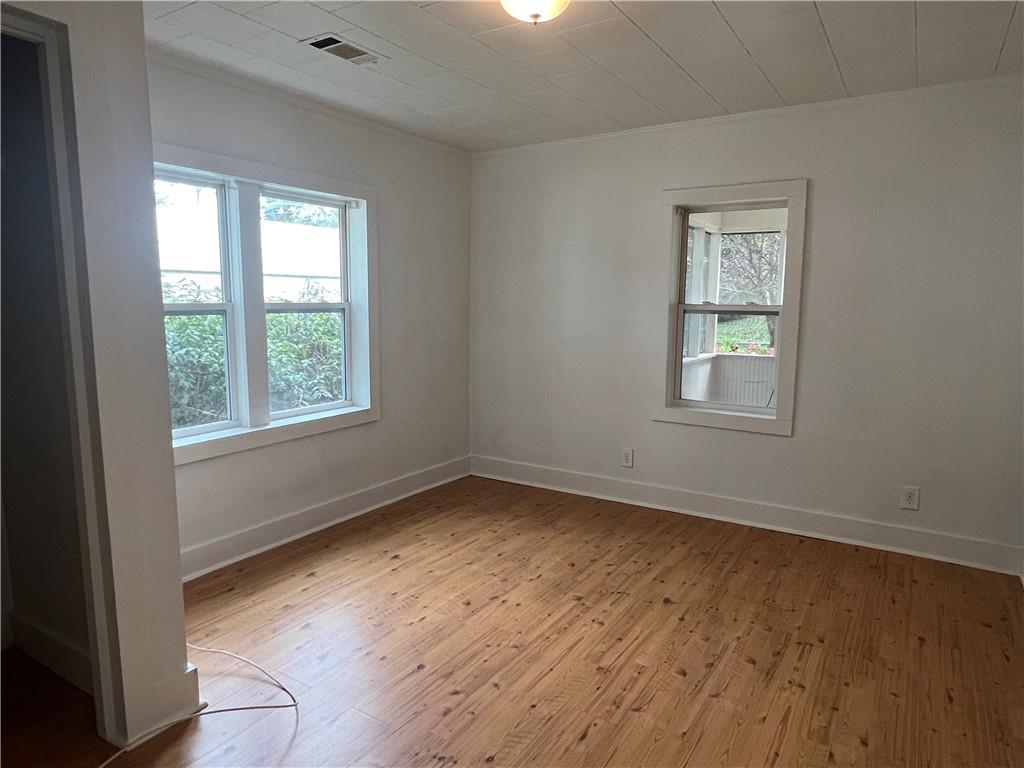
Empty room with wood plank floors, two windows, and a ceiling light.
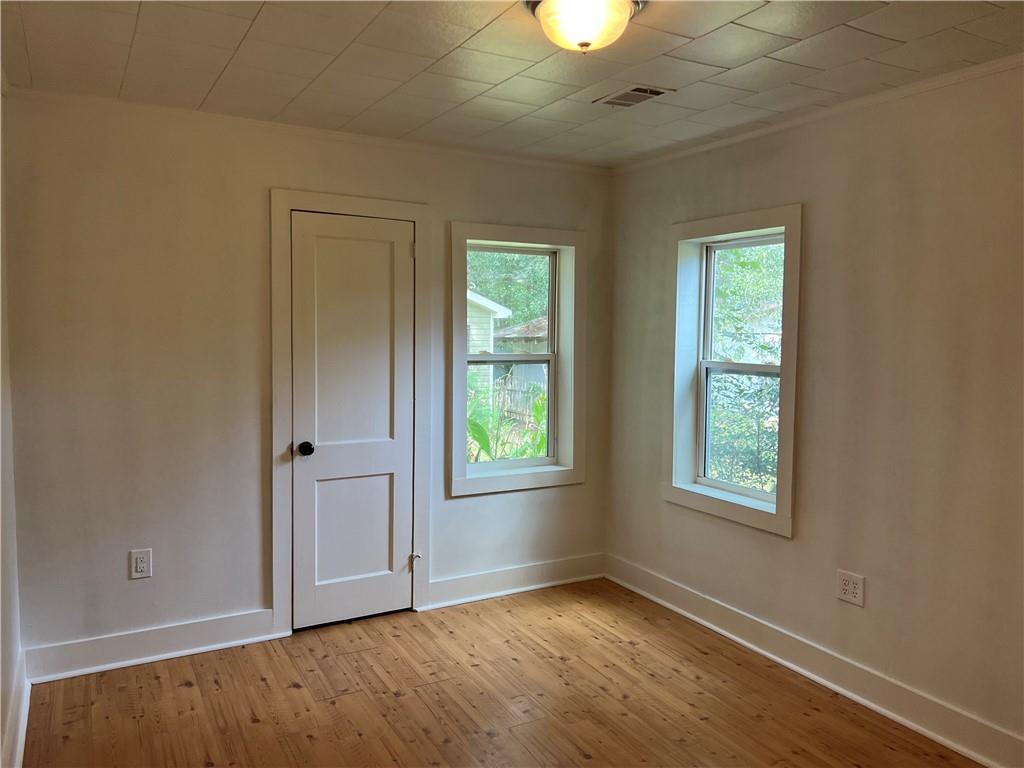
Empty room with wood flooring, two windows, and a paneled door.
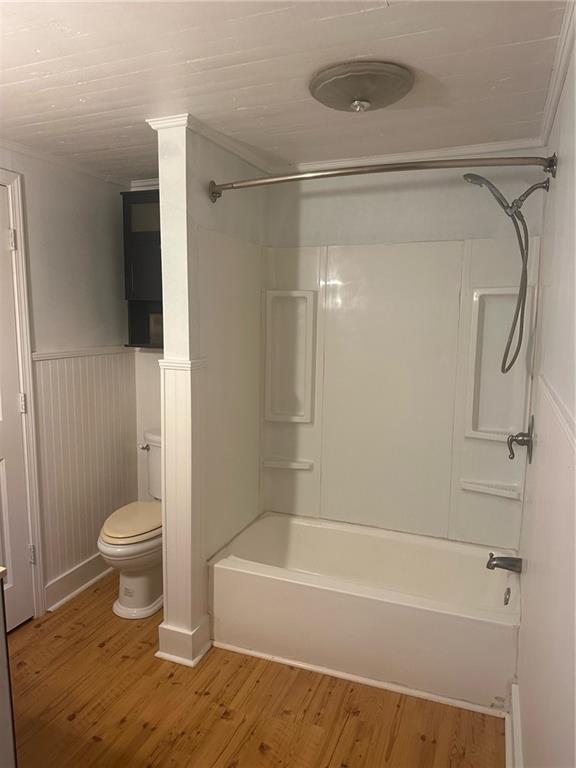
Bathroom with a white tub and shower, a tucked-away toilet, and warm wood flooring.
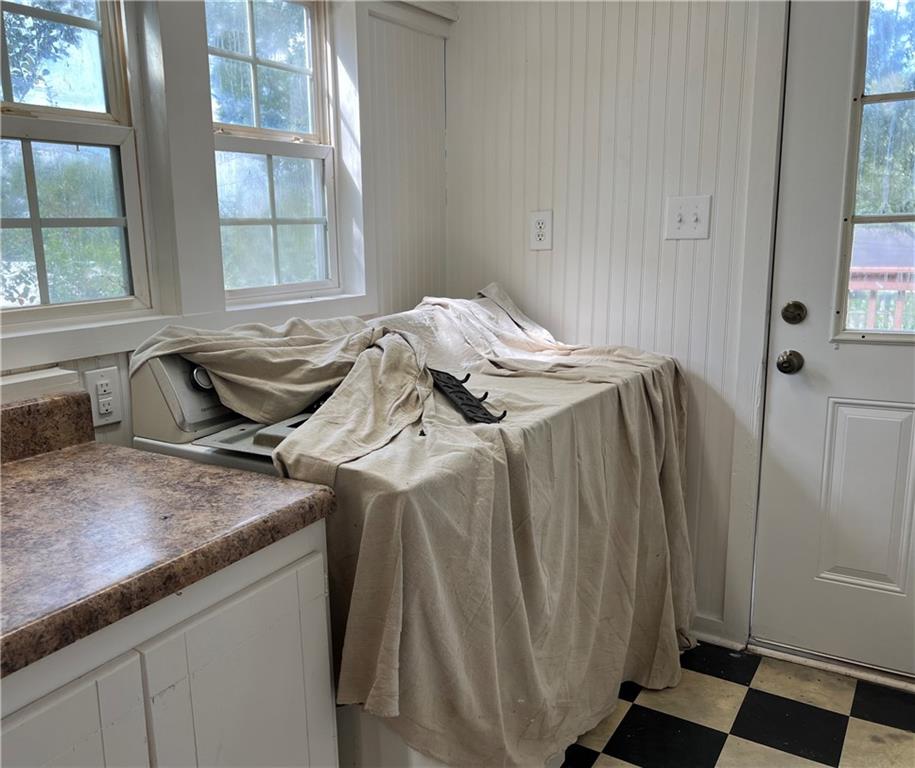
Laundry room with a covered washing machine, two windows, and checkered floor.
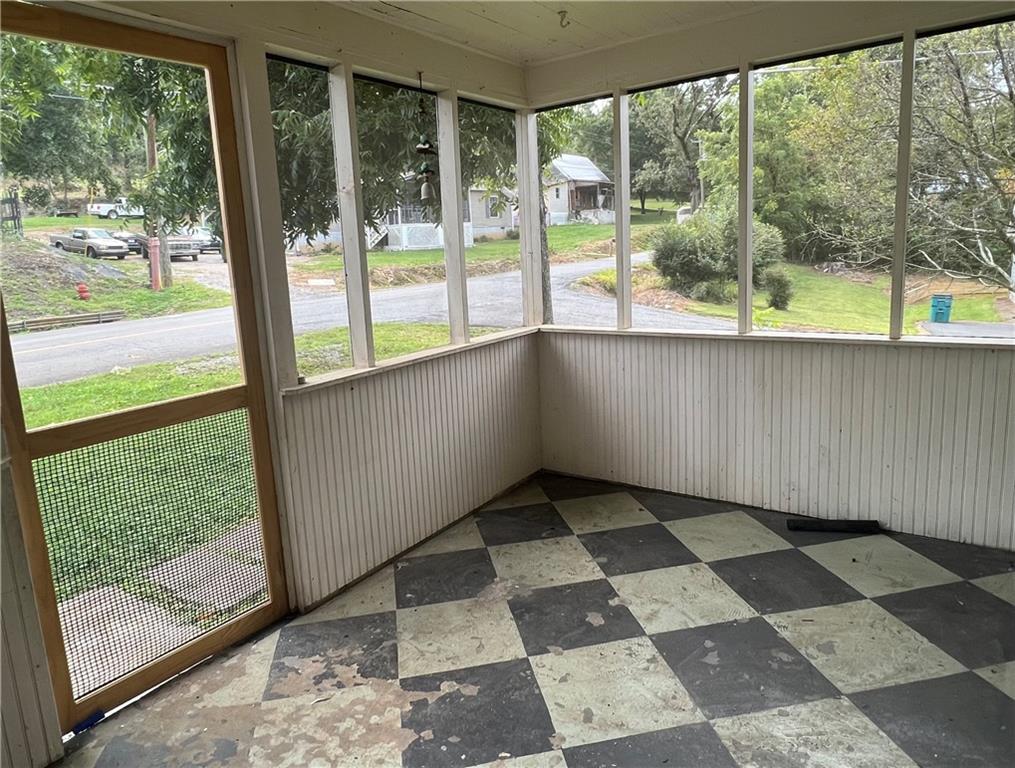
Enclosed porch with screened windows and worn checkerboard flooring overlooking a residential street.
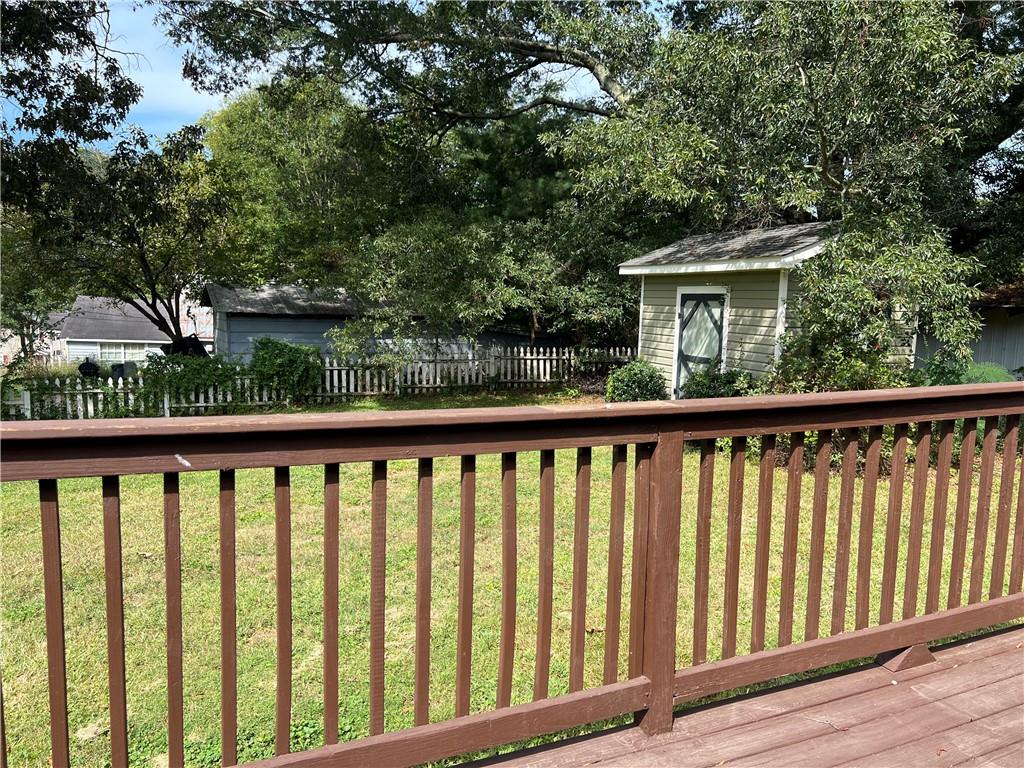
Fenced backyard with a wooden deck railing, mature trees, and a small detached shed.
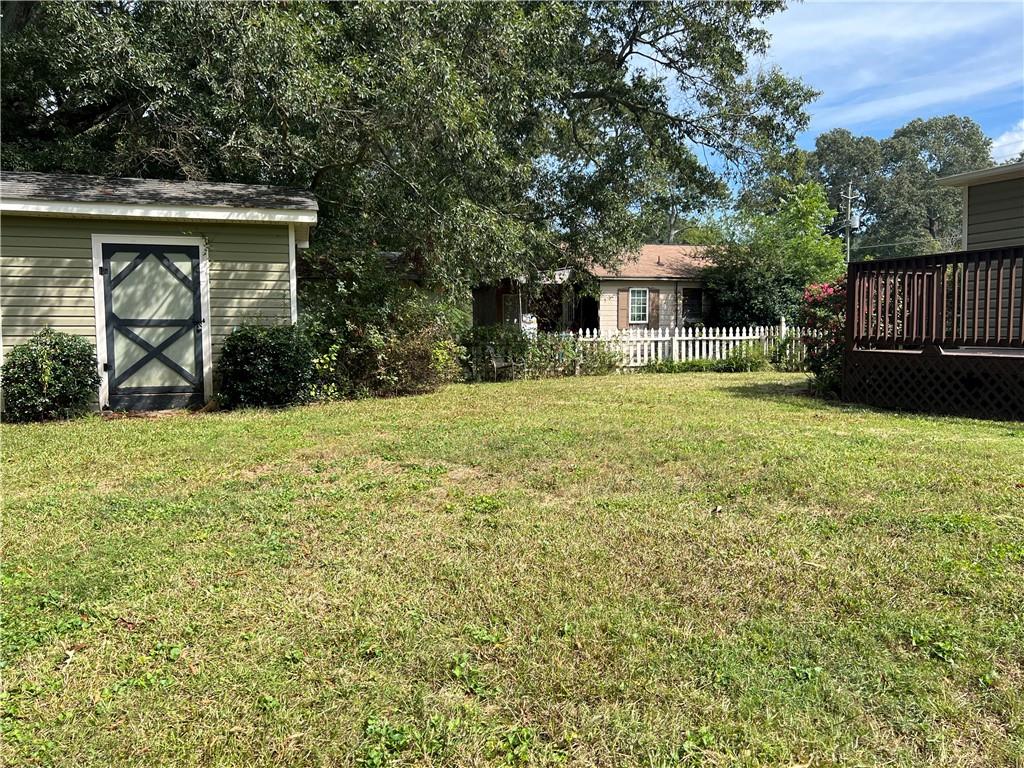
Grassy backyard between a small shed and raised deck, with a white picket fence and mature trees.
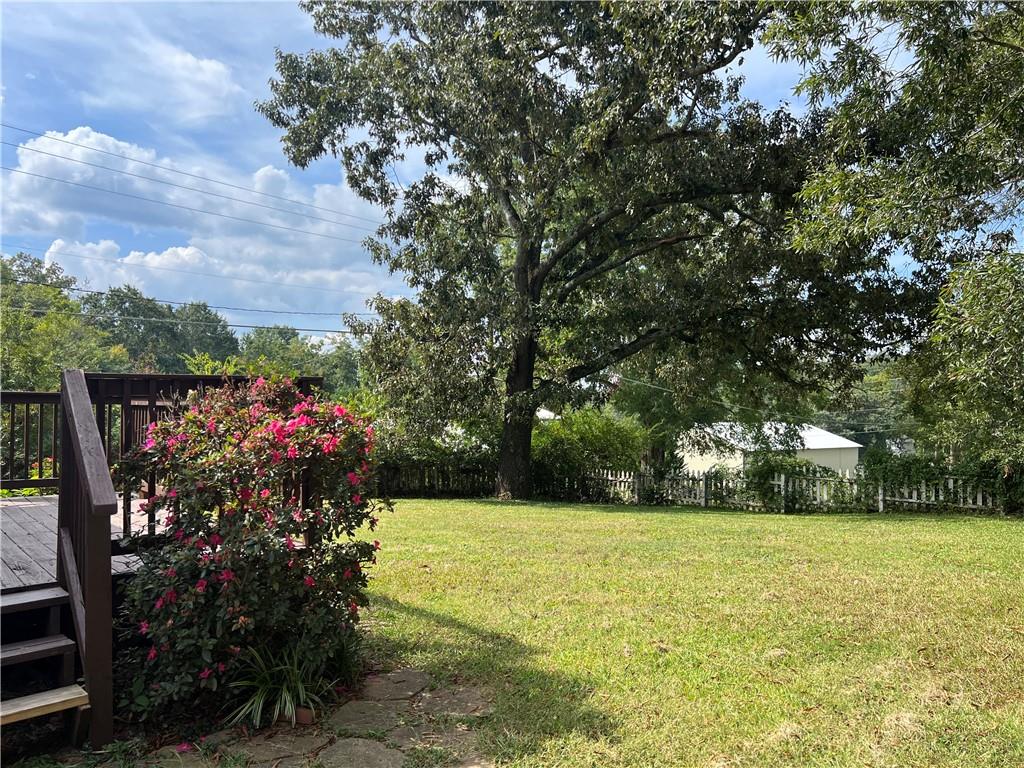
Backyard lawn beneath a mature shade tree, with a wooden deck and flowering shrubs.
VIEW PHOTOS
$185,000

267 College Street

2 Beds 2 Baths 924 Sq.Ft. 9,147.6 Sq.Ft.

Description

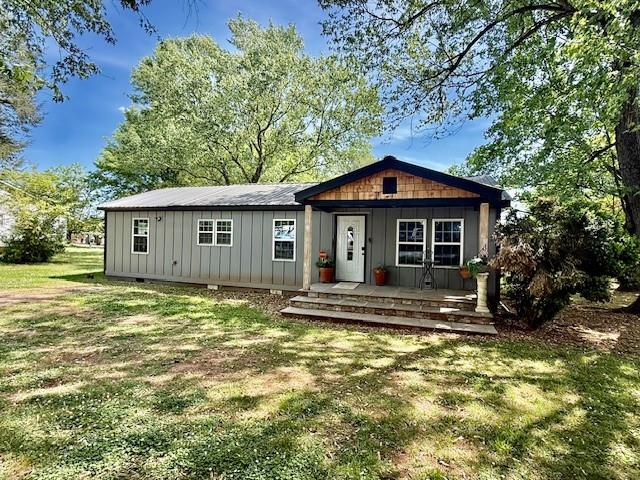
Welcome to your new home in the heart of downtown Fairmount, Georgia! This charming 2-bedroom, 2-bathroom residence offers the perfect blend of comfort and convenience. This home has two cozy bedrooms, perfect for a small family, a couple, or anyone looking for a comfortable space to call their own. The yard offers plenty of room to entertain friends and family. Schedule your showing today to see this great property in person!

Share Property

Location

267 College Street, Fairmount, GA 30139

Status

Sold

Date Sold

November 17, 2023

Justin Childress

TITLE

REALTOR®

PHONE

7062703033

Property Amenities

Interior
Laundry room Main Level
Fireplace Living Room
Appliances Dishwasher, Electric Cooktop, Electric Oven
Flooring Hardwood
Total Bedrooms: 2
Full Bathrooms: 2
Other Interior Features Other
Area & Lot
Total area 924 Sq.Ft.
Lot Area 9,147.6 Sq.Ft.
Living area 924 Sq.Ft.
MLS® ID 7279028
Year Built 1948
High School Sonoraville
Middle School Red Bud
Elementary School Fairmount
Water Frontage None
View Description Rural
Architecture Styles Country
Type Residential
Status Sold
Exterior
Stories 1
Pool None
Air conditioning Central Air
Heat type Central
Green Feature None
Disability Features None
Water Source Public
Security Features None
Sewer Septic Tank
Other Exterior Features Other
Parking Carport
Lot Features Level
Roof Composition, Shingle
Utilities Other
Finance
Sales Price $185,000
Real Estate Tax $791 yearly

Fairmount

Work With Justin

Get assistance in determining the current property value, crafting a competitive offer, writing and negotiating a contract, and much more. Contact me today.