Tudor-style house with white half-timbered gables, brick walls, covered porch, and a broad lawn.
Two-story home with brick and half-timbered facade, covered porch, and wooded lawn.
Two-story Tudor-style home with brick lower level, landscaped lawn, and curved walkway.
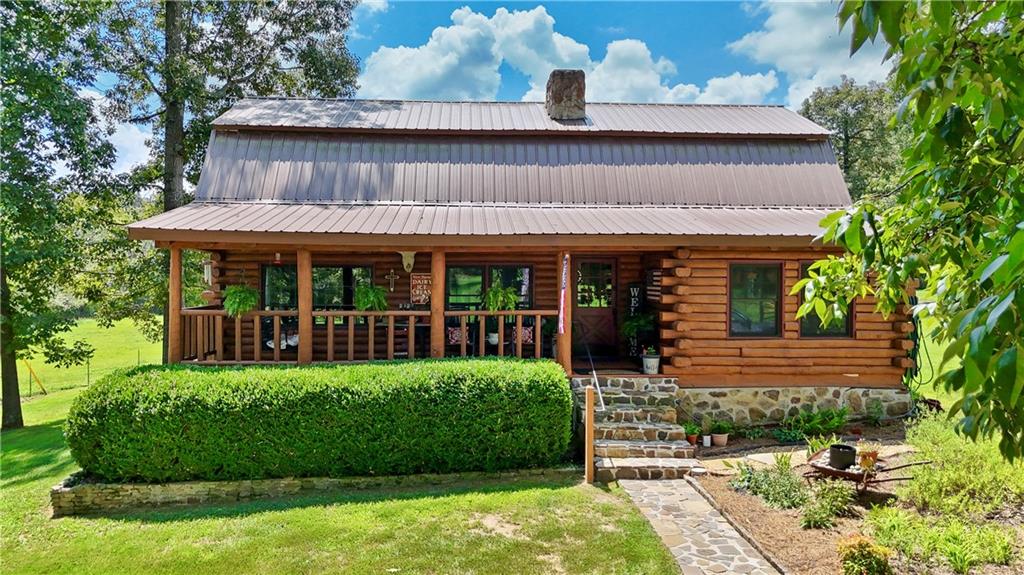
Two-story timber-framed home with a stone lower facade, covered porch, and broad green lawn.
Aerial view of a wooded home with a swimming pool, curved driveway, and landscaped lawn.
Entry foyer with slate tile floors, glass-paneled double doors, and a decorative chandelier.
Laundry room with dark wood cabinets, a sink and mirror, and light wood-look flooring.
Kitchen with dark wood cabinets, pale flooring, and a sink along the right countertop.
Kitchen with dark wood cabinets, stone countertops, and a central island.
Kitchen with dark wood cabinets, glass-front uppers, stone counters, and a matching island.
Empty dining room with hardwood floors, a chandelier, and a window with blinds.
Empty dining room with hardwood floors, plantation shutters, and a chandelier.
Empty living room with hardwood floors and a curved bank of shuttered windows.
Bathroom with an ornate dark wood vanity, tall mirror, lit sconces, and wood-look flooring.
Bathroom with a glass-enclosed tiled shower and wood-look flooring.
Room with hardwood floors, built-in desk and shelving, window seat, and tall cabinets.
Room with built-in desk, cabinets, and a blue-cushioned window seat.
Yellow room with built-in desk, shelving, window seat, pale wood flooring, and ceiling fan.
Yellow-walled room with built-in desk and cabinets, a cushioned window seat, and light wood flooring.
Spacious bathroom with a double vanity, mirrored walls, and warm wood-look flooring.
Empty room with dark hardwood floors, a ceiling fan, and a wall-mounted TV bracket.
Vacant living room with vaulted ceiling, hardwood floors, arched windows, and a fireplace.
Bathroom with white vanities, expansive mirrors, multiple light fixtures, and tan tile flooring.
Bathroom soaking tub beneath a glass-block window, with mirrored walls and a vaulted ceiling.
Bathroom with a glass-enclosed shower, tan tile floor, and doorway to an adjoining room.
Walk-in closet with hanging rods on both sides and multicolored carpet tiles.
Long carpeted sunroom with a brick wall, wood-paneled ceiling, and chandelier.
Unfurnished room with a dark wood coffered ceiling, pendant lights, and a small kitchenette.
Empty room with wood-look flooring, a timber grid ceiling, and a glass-block window.
Unfurnished wood-paneled room with a brick fireplace, built-in cabinetry, chandelier, and staircase.
Bathroom with a glass shower, wood paneling, and a stained-glass rose window.
Backyard swimming pool with a curved concrete deck and grassy lawn beside the house.
Back of a half-timbered home behind a large swimming pool and raised deck.
VIEW PHOTOS
$460,000

299 Camelot Circle NW

5 Beds 5 Baths 4,800 Sq.Ft. 2.04 Acres

Description

Welcome to your dream home. Situated on about 2 acres, this stunning property features 5 bedrooms, 4.5 bathrooms, an in-ground pool, 3836 SqFt, a full finished basement and much more.

Share Property

Location

299 Camelot Circle NW, Calhoun, GA 30701

Status

Sold

Date Sold

December 22, 2022

Justin Childress

TITLE

REALTOR®

PHONE

7062703033

Property Amenities

Interior
Laundry room Main Level
Fireplace Family Room, Master Bedroom
Appliances Electric Cooktop, Electric Oven, Microwave, Refrigerator
Flooring Hardwood, Other
Total Bedrooms: 5
Half Bathrooms: 1
Full Bathrooms: 4
Other Interior Features Double Vanity, Walk-In Closet(s)
Area & Lot
Lot Area 2.04 Acres
Living area 4,800 Sq.Ft.
MLS® ID 7120704
Year Built 1974
High School Calhoun
Middle School Calhoun
Elementary School Calhoun
Water Frontage None
View Description Rural
Architecture Styles Tudor
Type Residential
Status Sold
Exterior
Stories 3
Pool In Ground
Air conditioning Ceiling Fan(s), Central Air
Heat type Central
Green Feature None
Disability Features None
Water Source Public
Garage Space 2.0
Security Features None
Sewer Septic Tank
Other Exterior Features Garden, Private Yard, Rain Gutters, Storage
Parking Driveway, Garage
Lot Features Back Yard, Cul-De-Sac
Roof Composition, Shingle
Utilities Other
Finance
Sales Price $460,000
Real Estate Tax $1,218 yearly

Work With Justin

Get assistance in determining the current property value, crafting a competitive offer, writing and negotiating a contract, and much more. Contact me today.