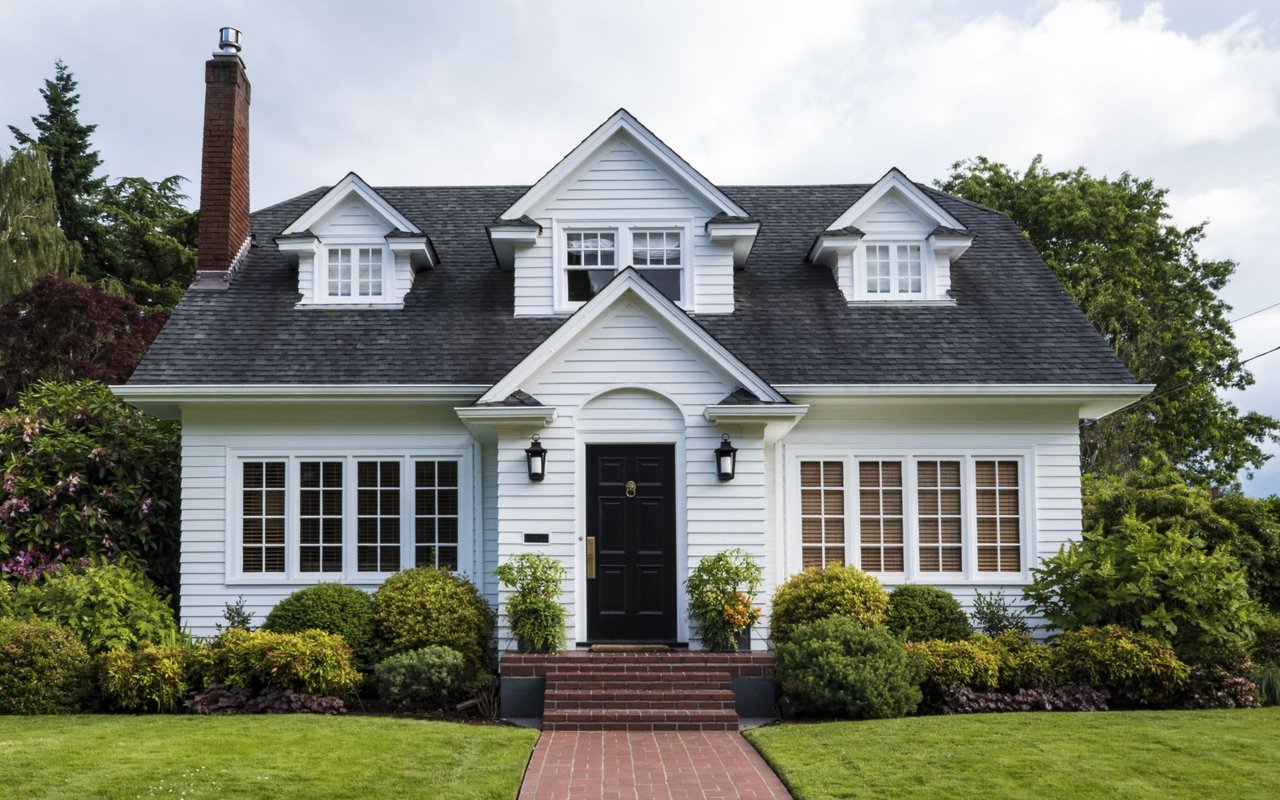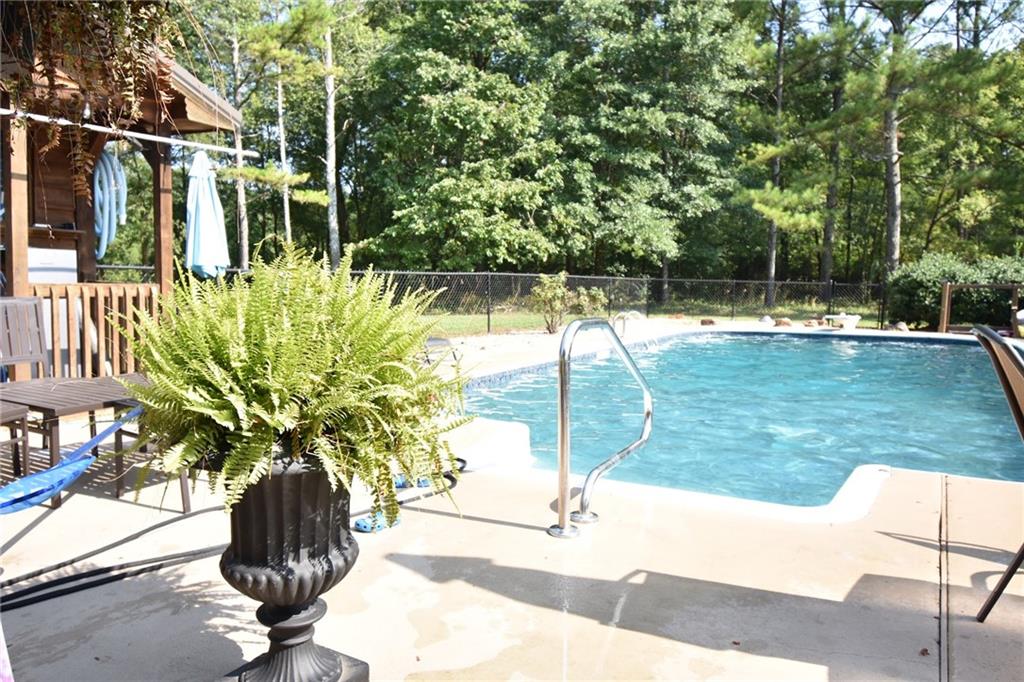
Outdoor pool beside a wooden porch, with a potted fern and wooded yard.
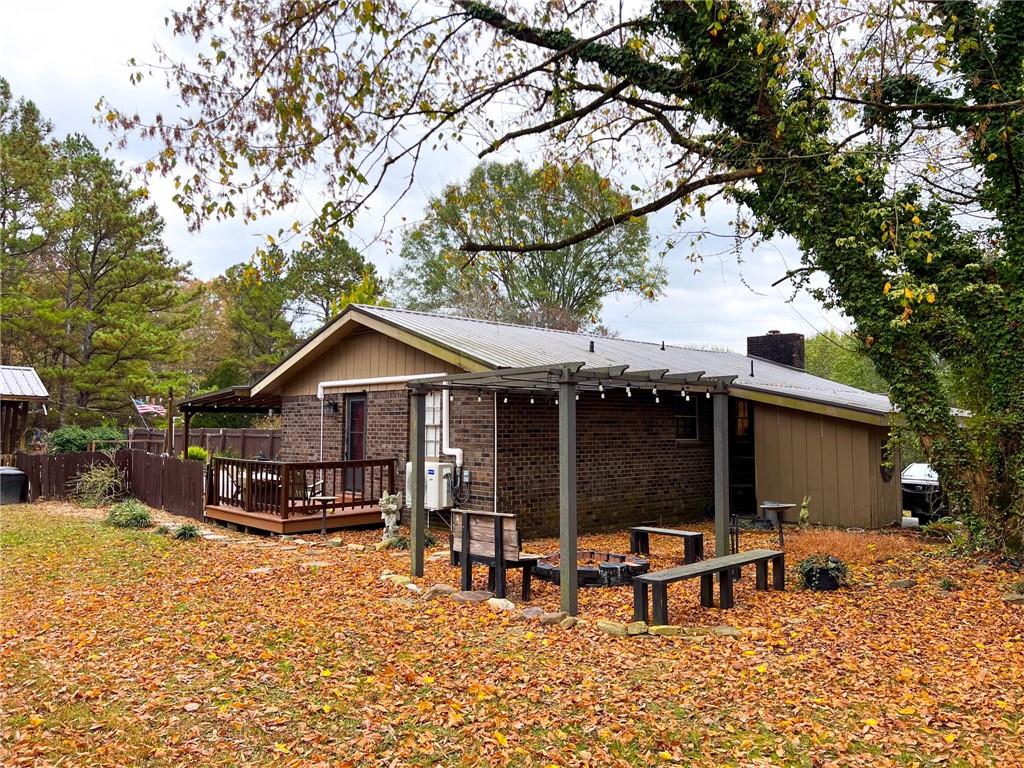
Brick home with a wooden deck and pergola-covered patio beneath autumn trees.
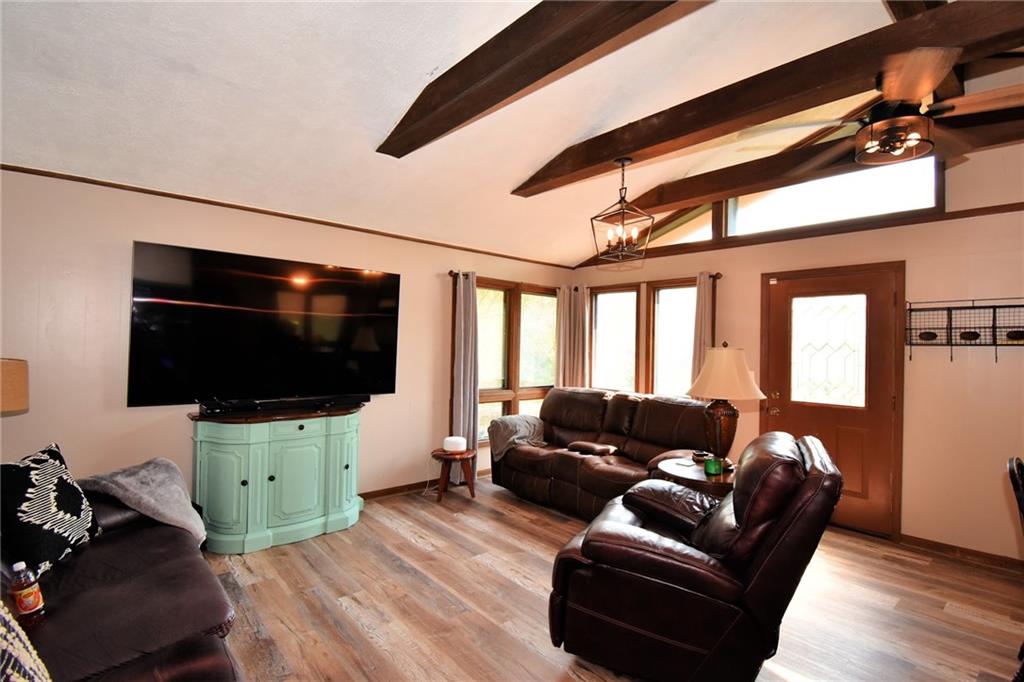
Living room with leather seating, a television on a mint-green cabinet, and exposed ceiling beams.
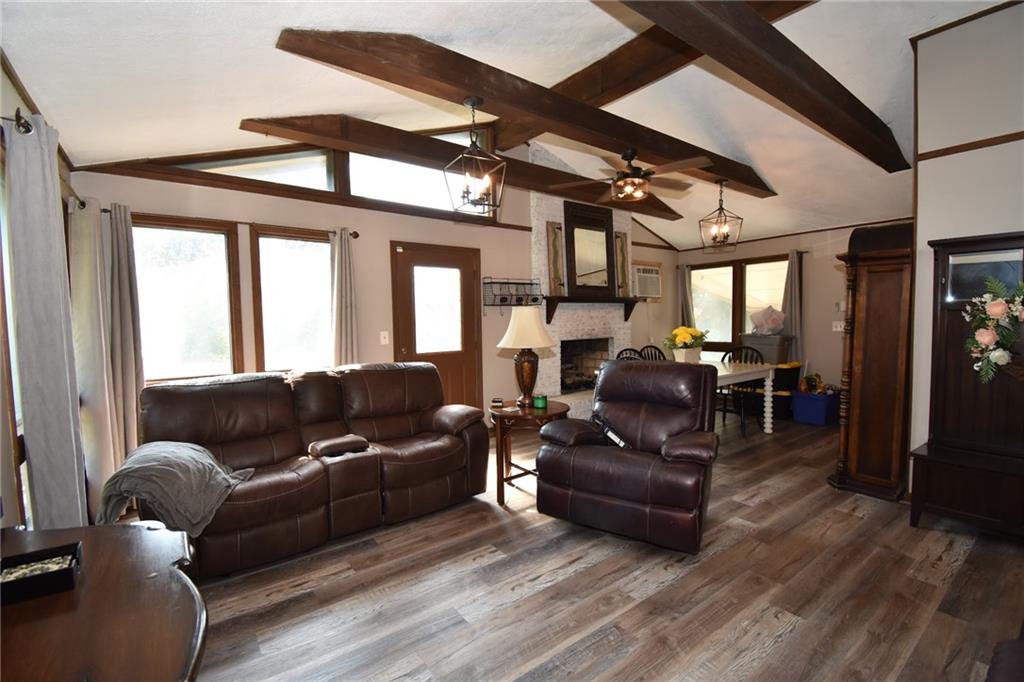
Living room with leather seating, exposed ceiling beams, and a brick fireplace.
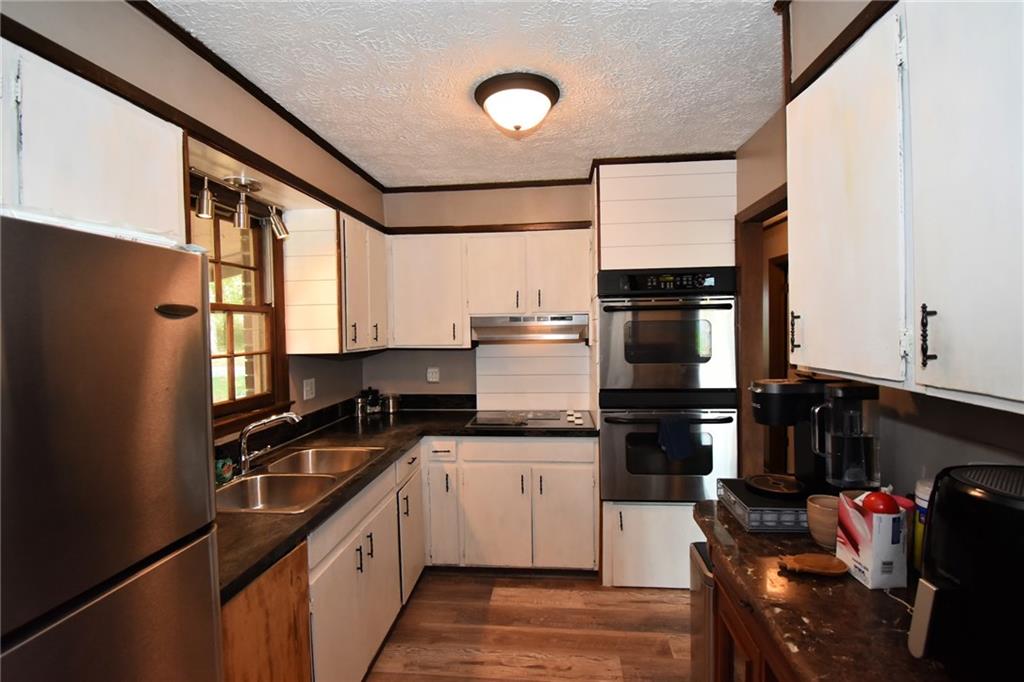
Kitchen with white cabinets, dark countertops, a window-side sink, and stacked stainless-steel ovens.
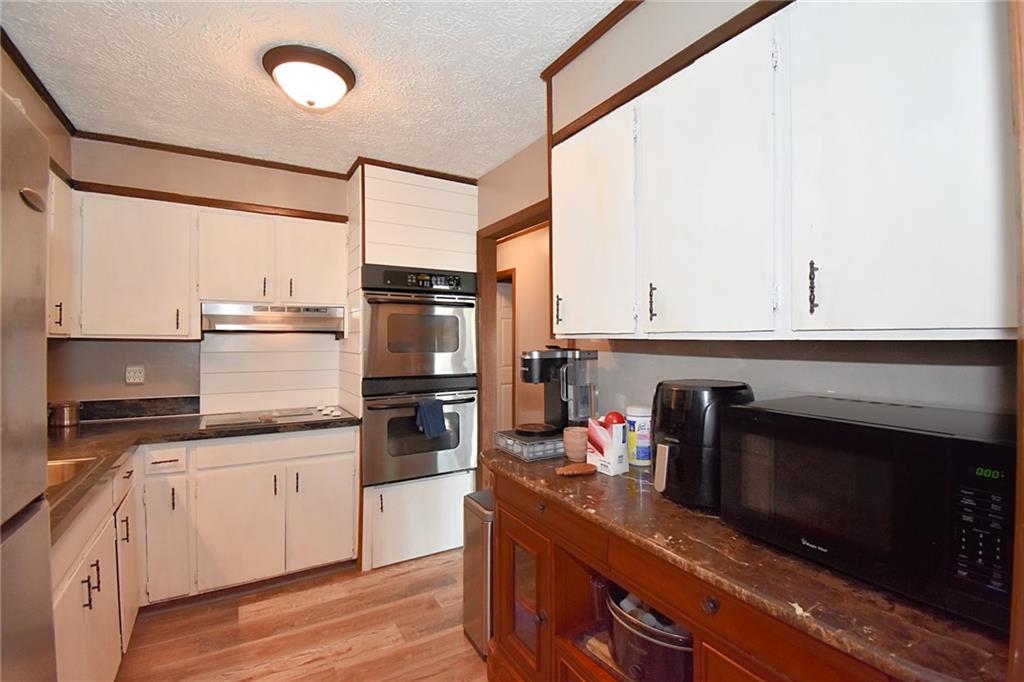
Kitchen with white cabinets, stainless double ovens, and a long brown countertop.
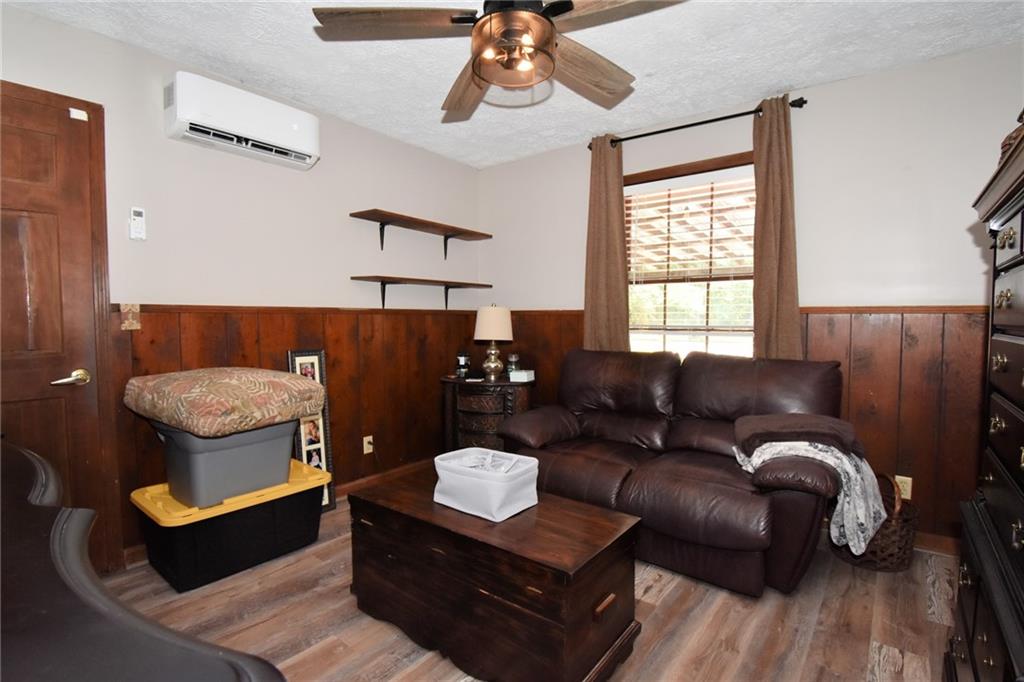
Living room with a leather sofa, wooden coffee table, black chest of drawers, and wood-look flooring.
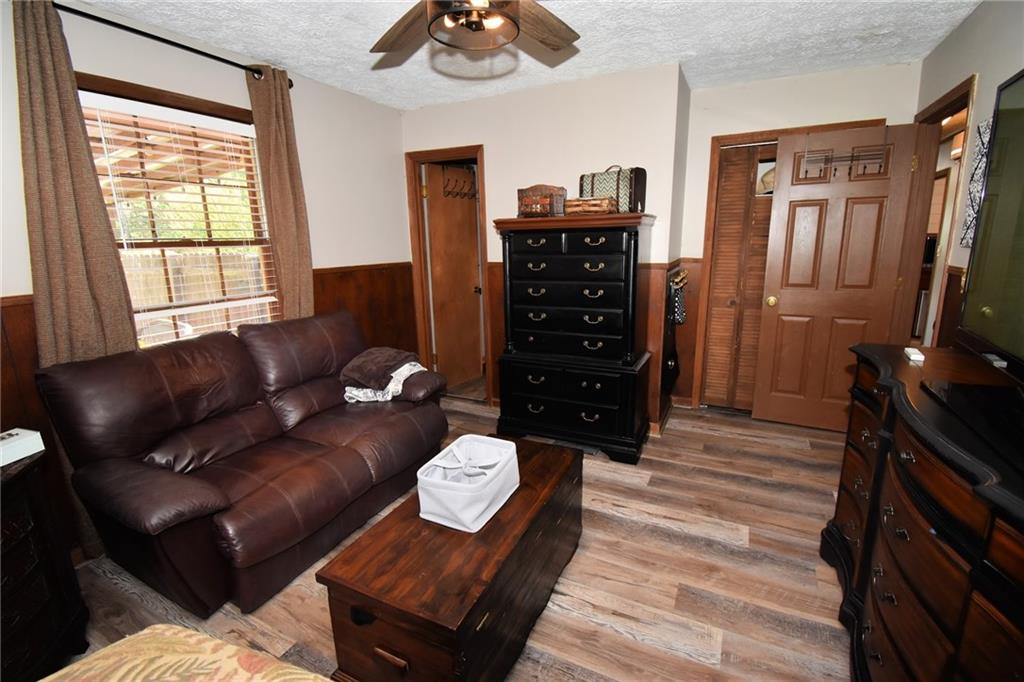
Living room with a brown leather sectional, dark wood paneling, and a ceiling fan.
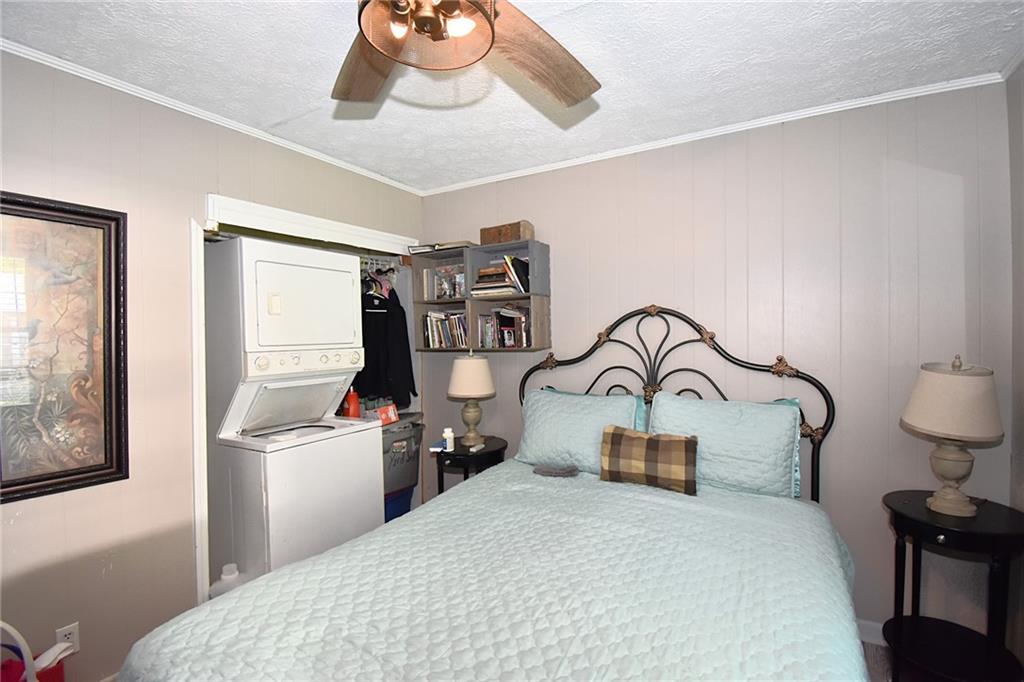
Bedroom with a pale blue quilted bed and laundry appliances in an open closet.
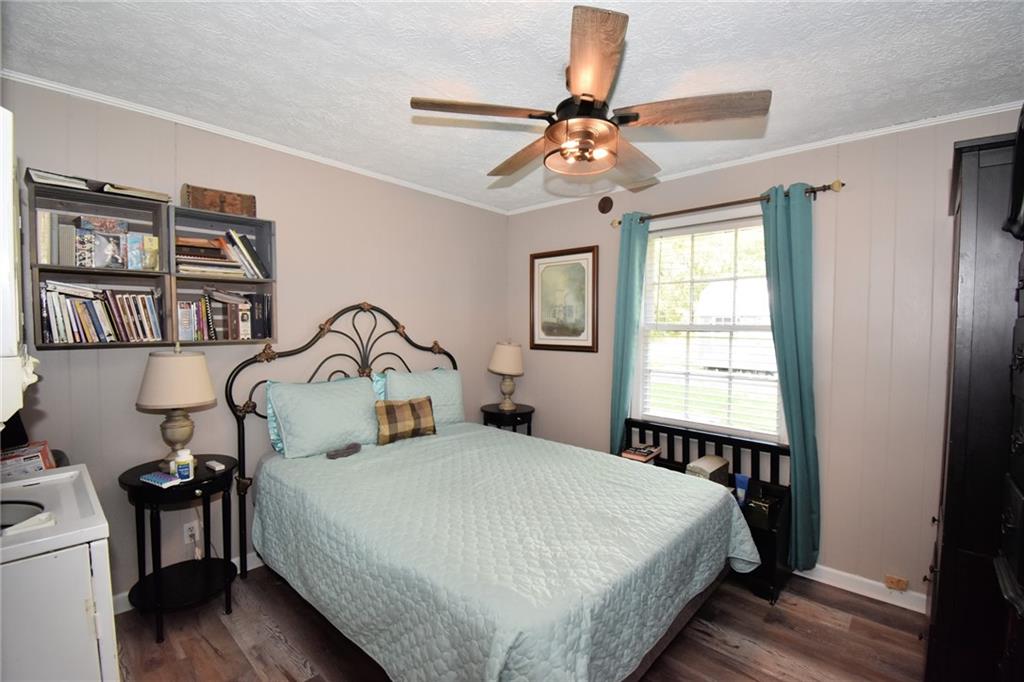
Bedroom with a pale blue quilted bed, black metal headboard, bookshelves, and teal curtains.
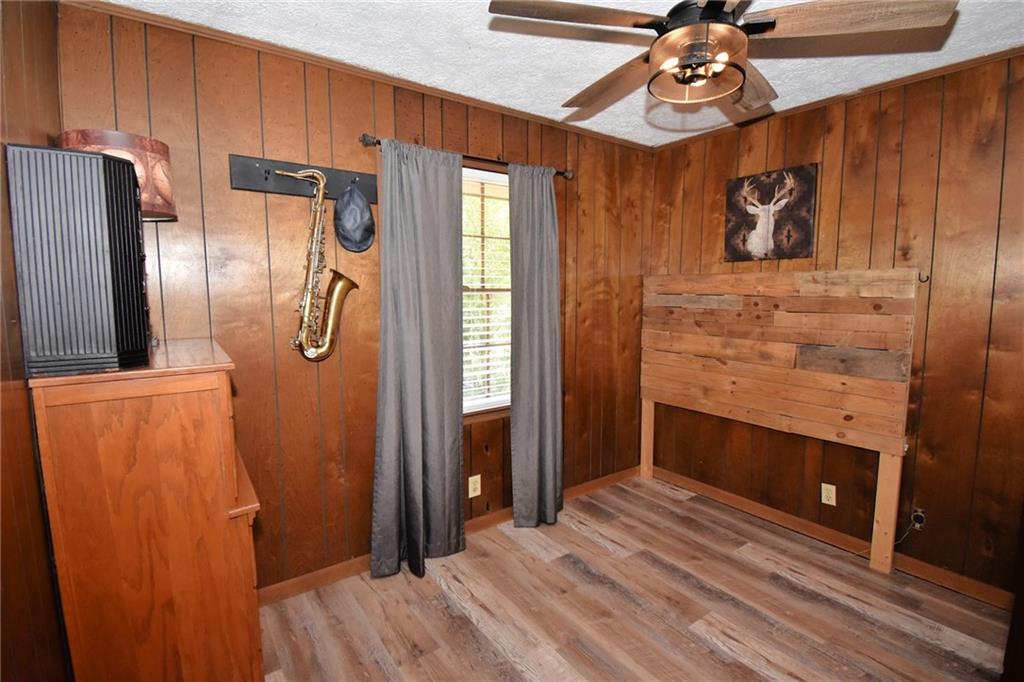
Bedroom with wood-paneled walls, a wooden bed frame, and a saxophone mounted beside the window.
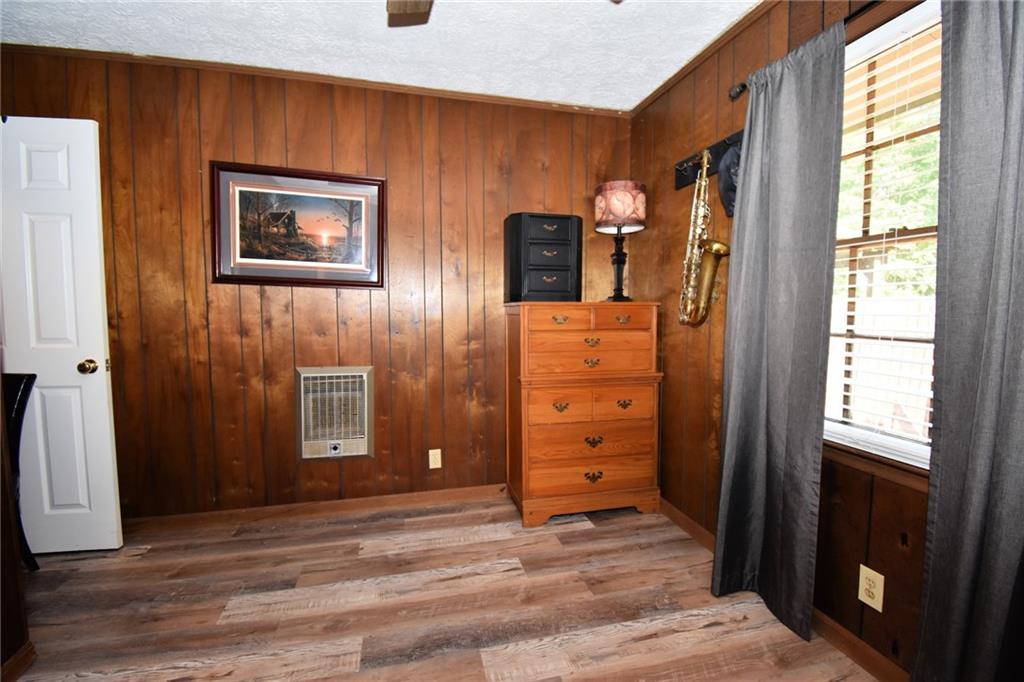
Wood-paneled room with a dresser, wall heater, and window with gray curtains.
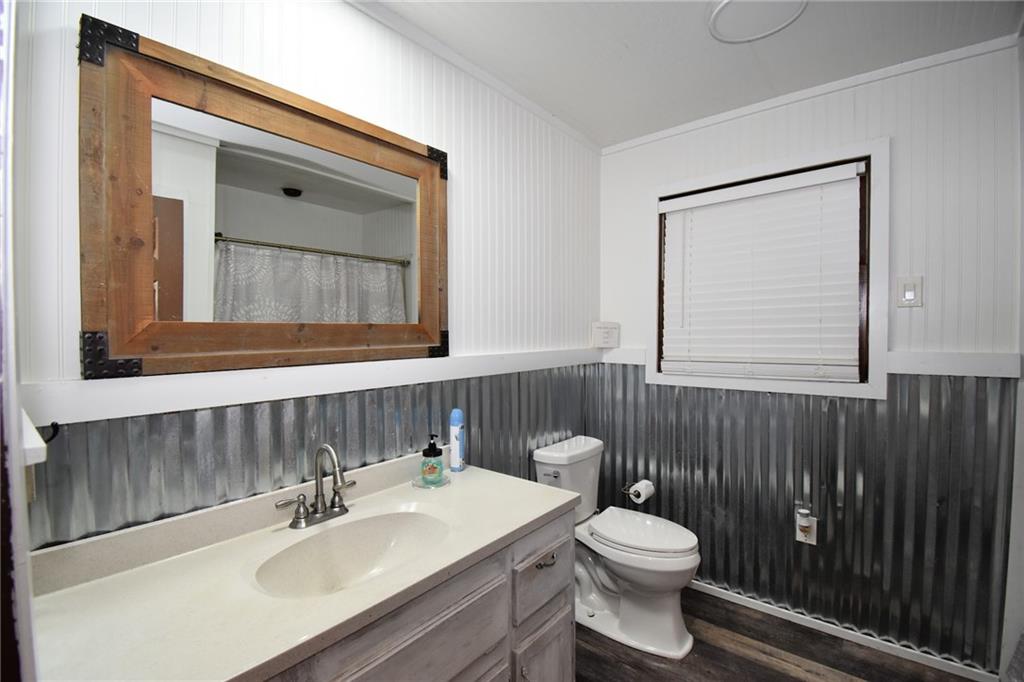
Bathroom with corrugated metal wainscoting, a white vanity, and a rustic wood-framed mirror.
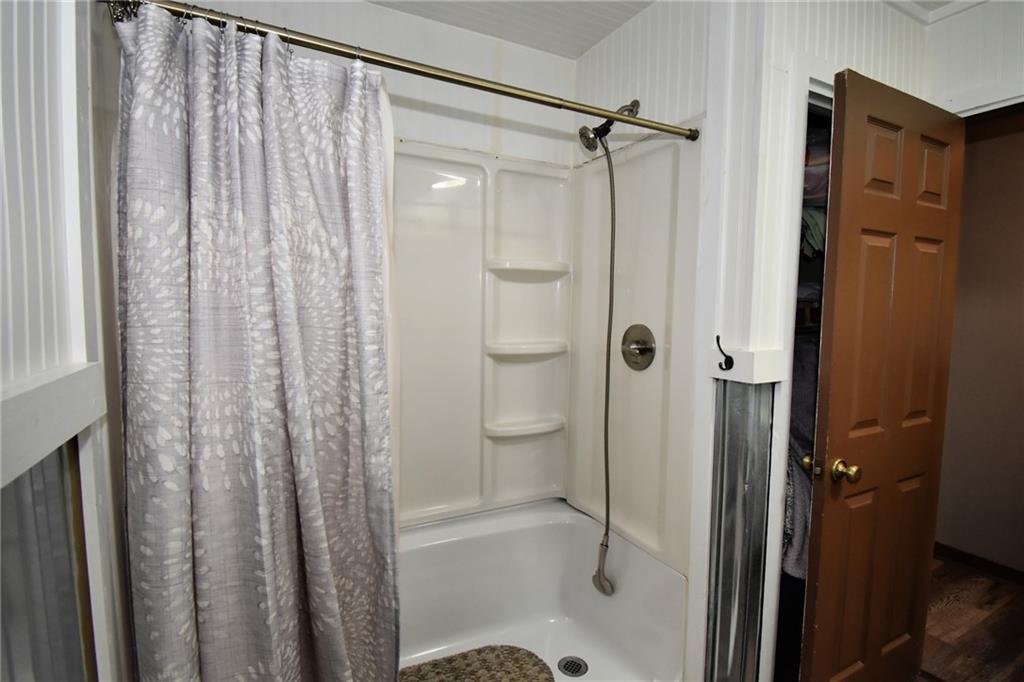
Bathroom with a white tub and shower, gray patterned curtain, and open wooden door.
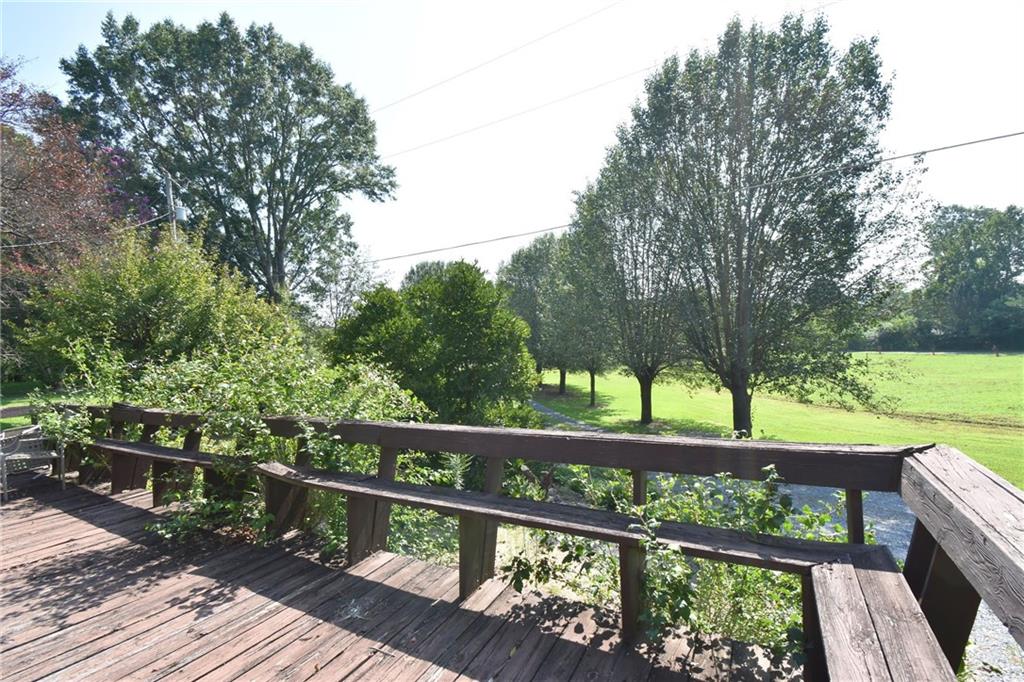
Wooden deck overlooks a tree-lined lawn, with shrubs bordering the railing.
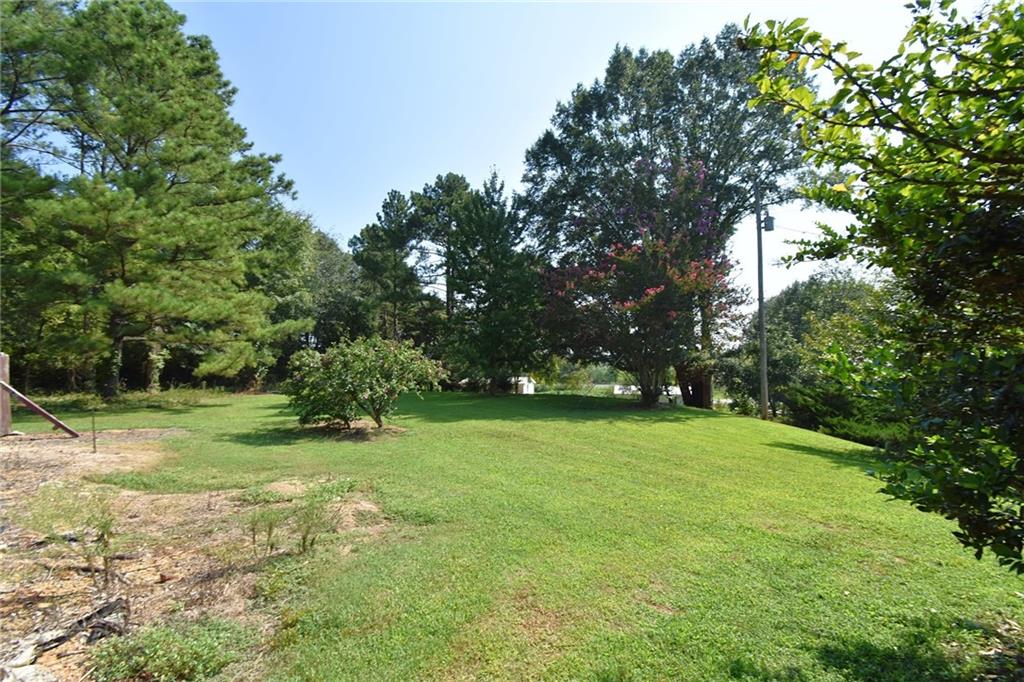
Expansive green lawn surrounded by mature trees and flowering shrubs.
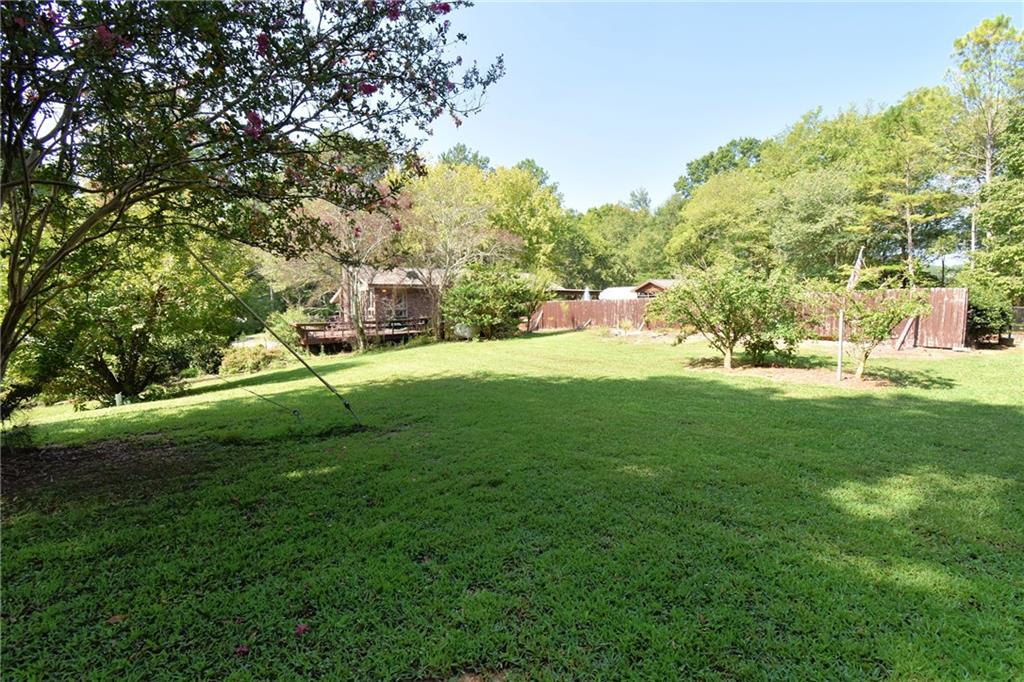
Spacious grassy yard with a raised deck, outbuildings, and a wooden fence.
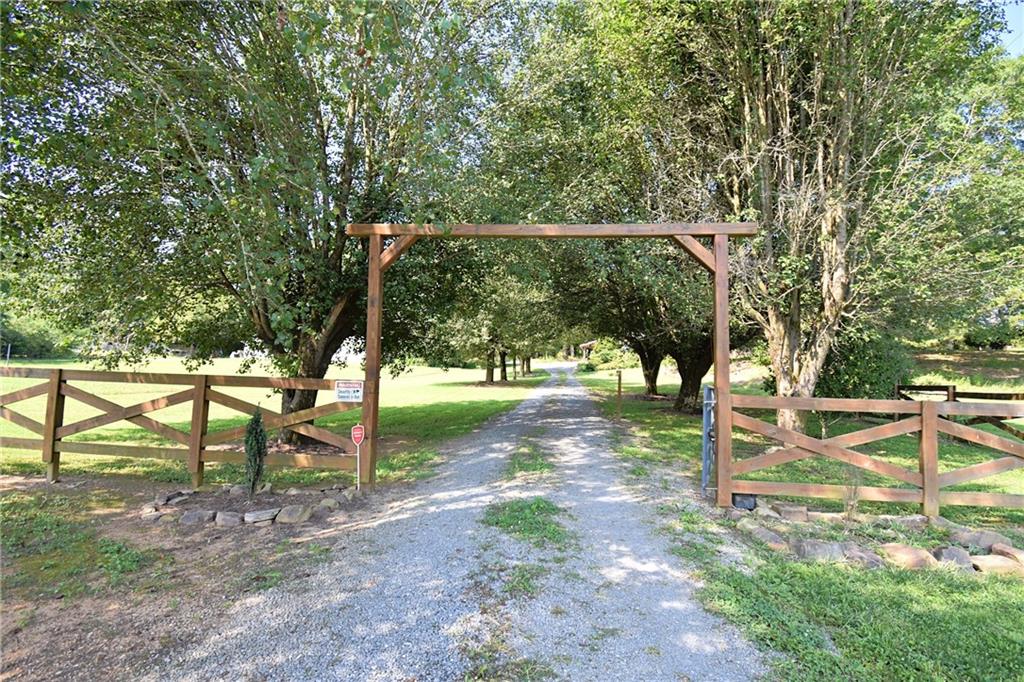
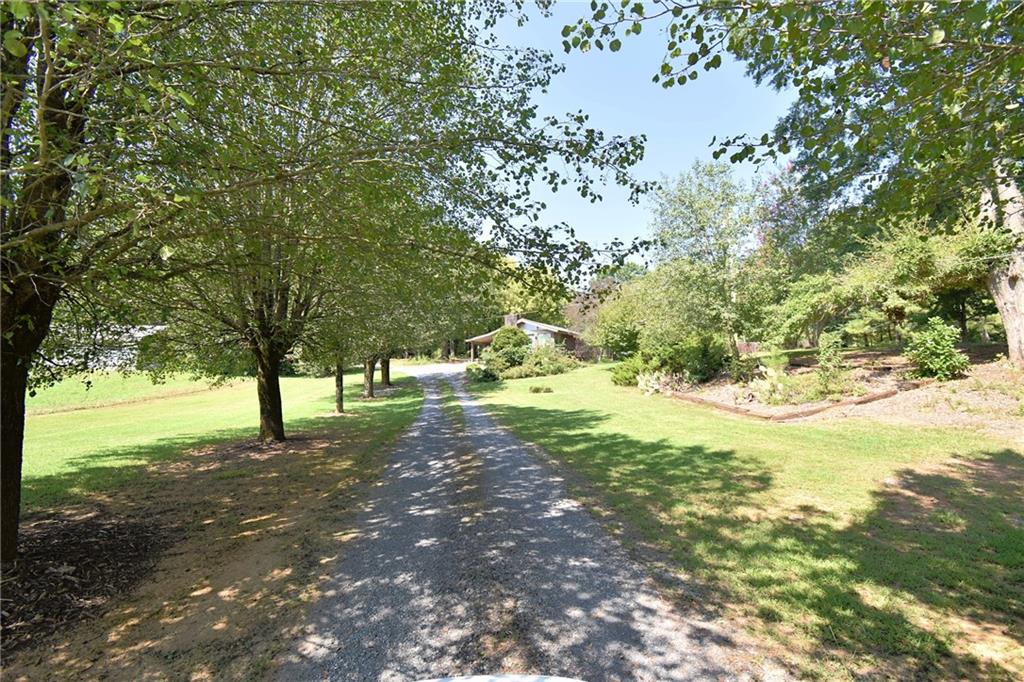
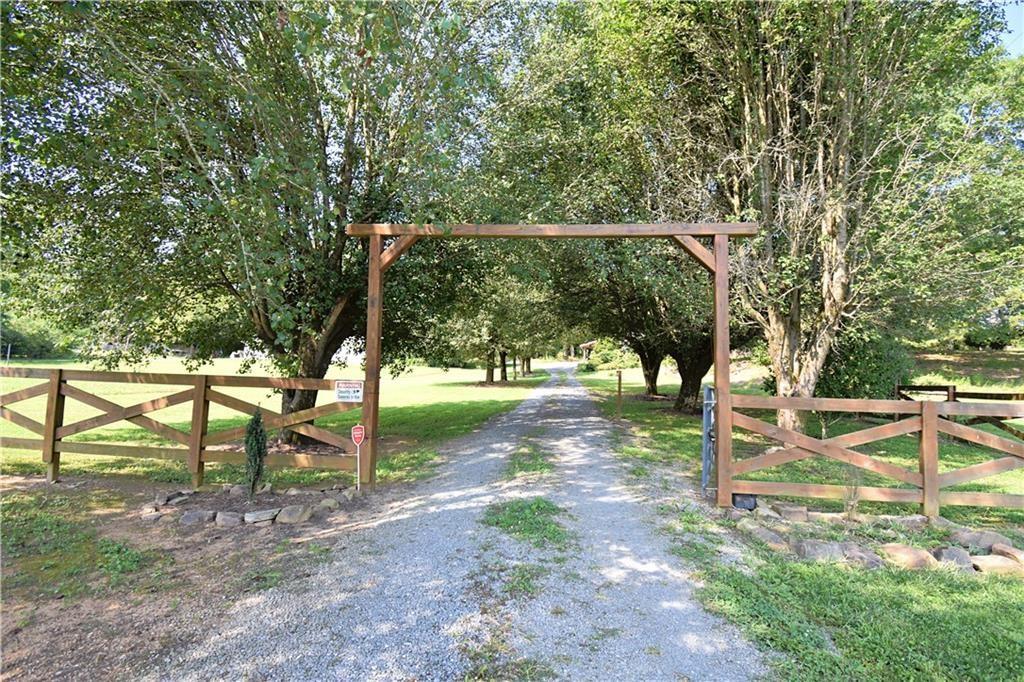
Gravel driveway entering a tree-lined property beneath a wooden arch and between crossbuck fences.
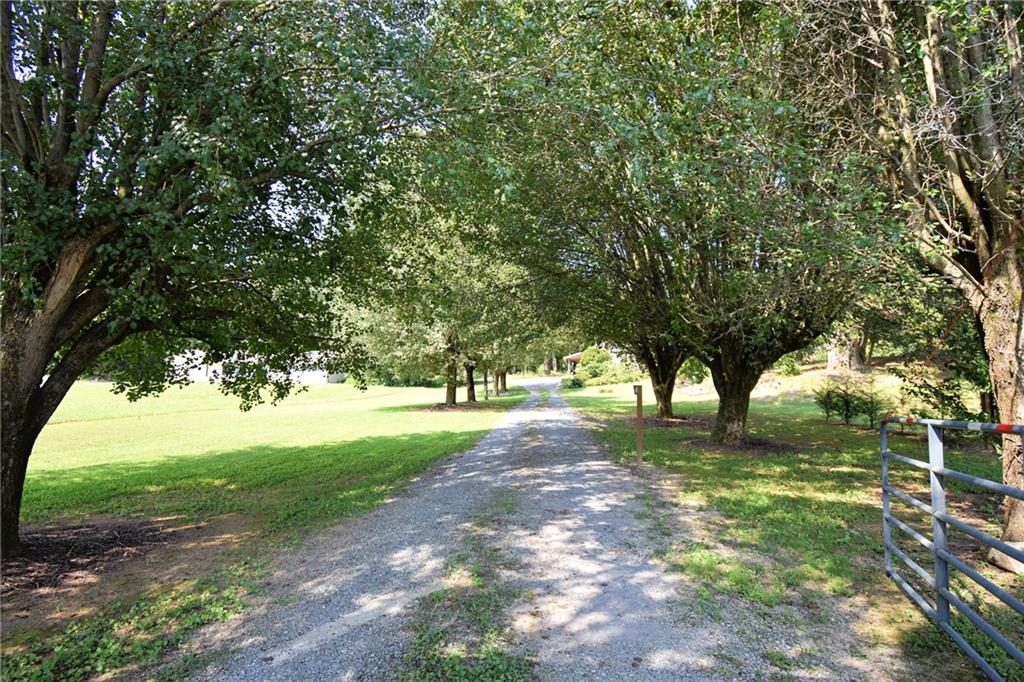
Gravel driveway beneath mature trees, with a metal gate and lawn at the entrance.
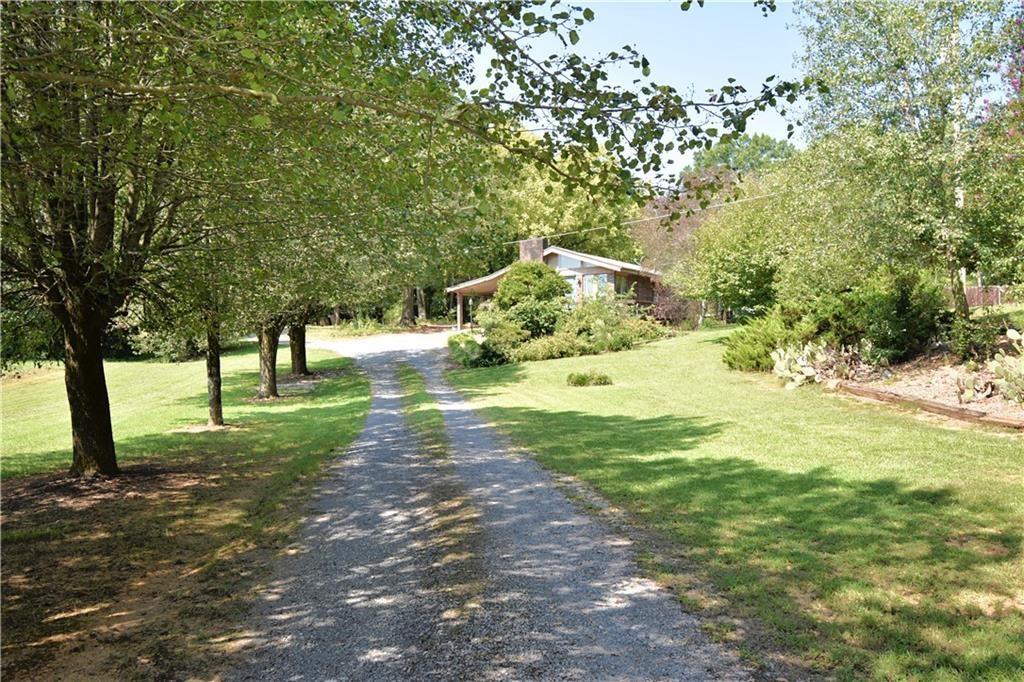
Gravel driveway leads through a shaded, landscaped yard toward a house.
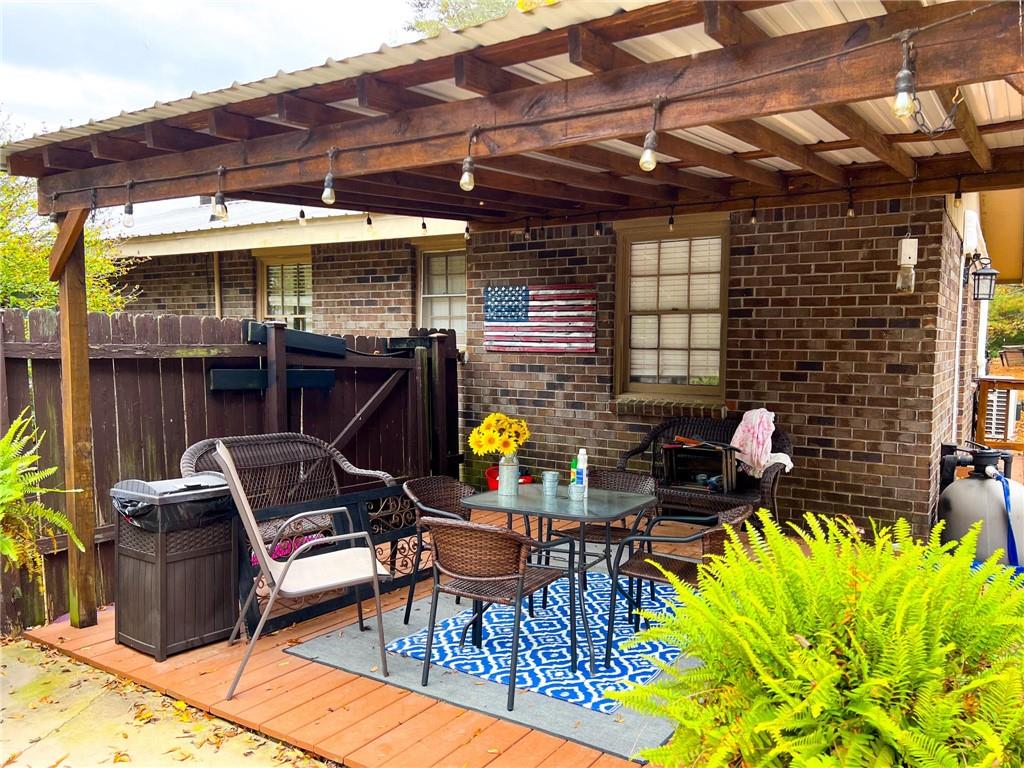
Covered patio with a wooden deck, string lights, outdoor seating, and an American flag on the brick wall.
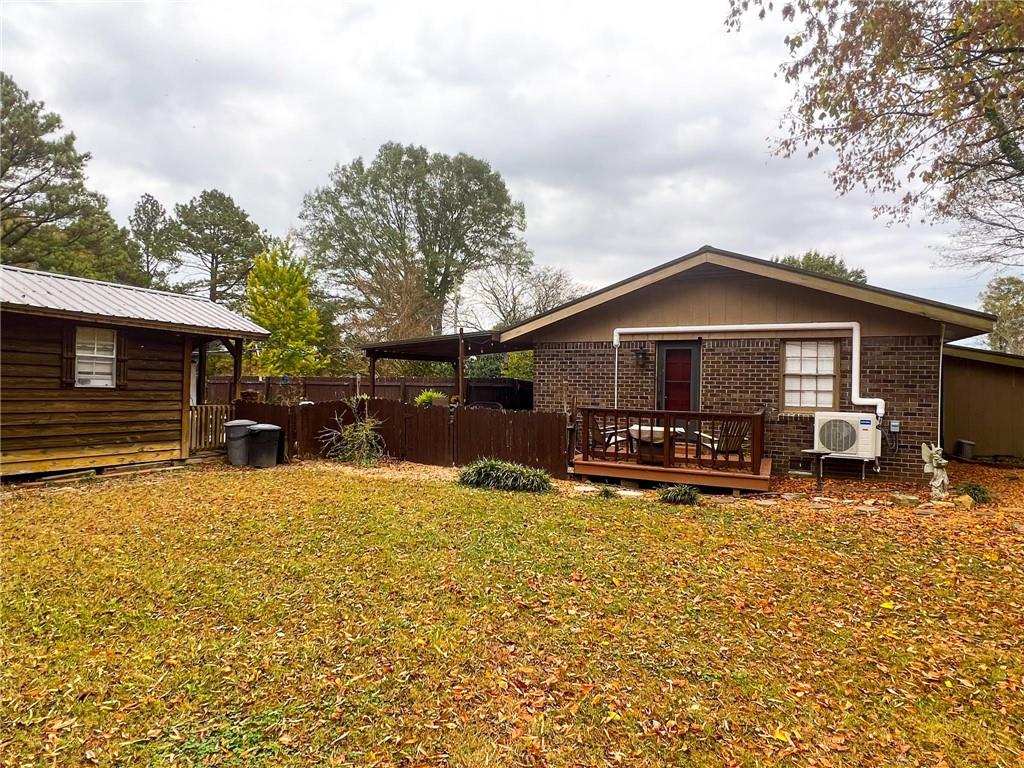
Brick home with a small deck and fenced, leaf-covered yard beside a wooden shed.
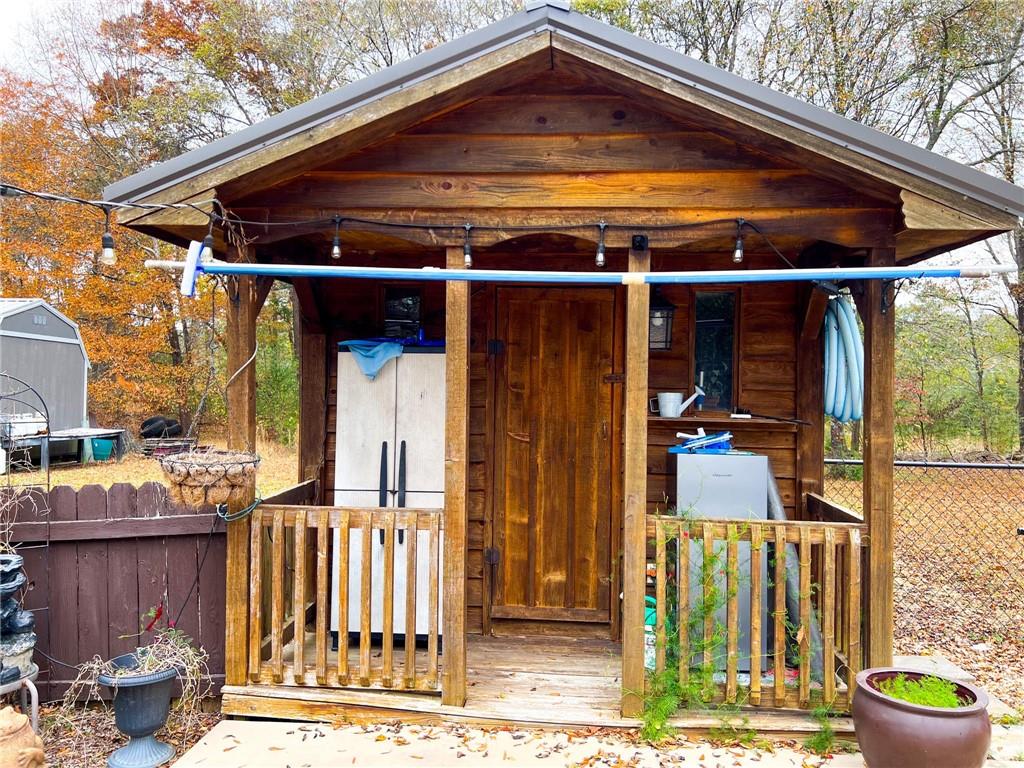
Rustic wooden outbuilding with a covered porch, string lights, and a plank door.
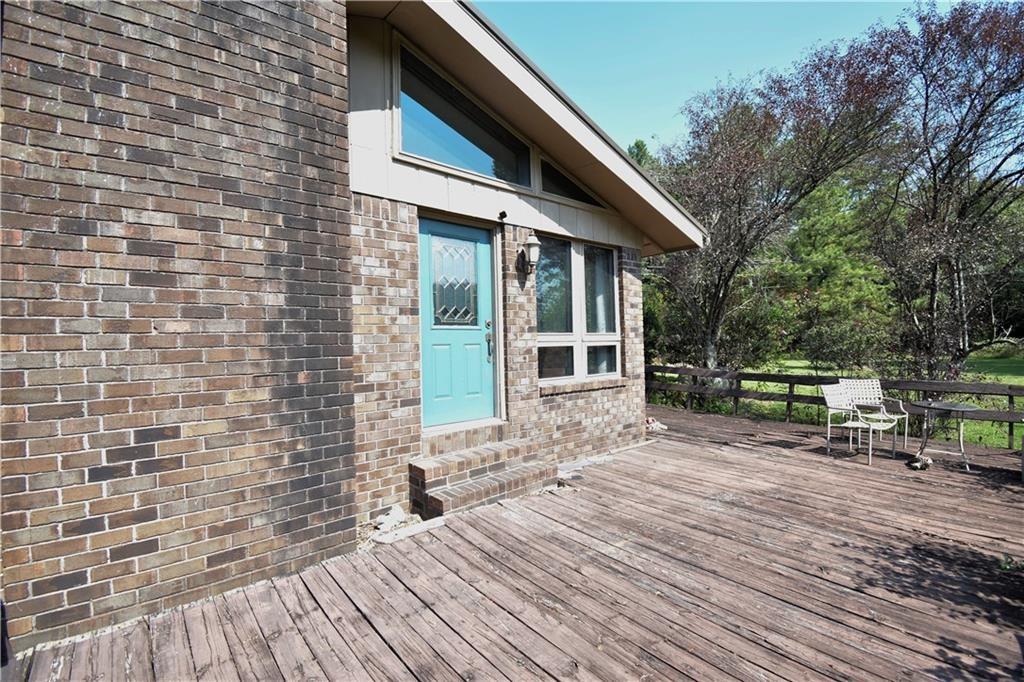
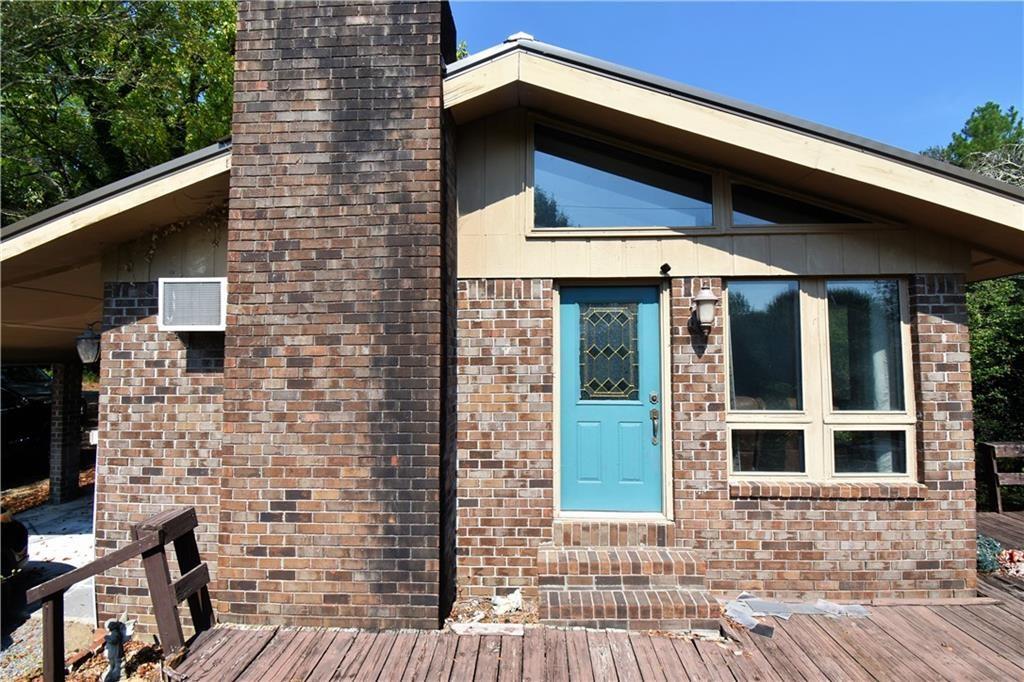
Brick house with a turquoise front door and a weathered wooden deck.
Brick house with a turquoise front door, tall chimney, large windows, and wooden deck.
Gravel driveway through a wooden entrance gate, lined with mature trees and lawn.
House beyond a tree-lined gravel driveway, surrounded by a landscaped lawn and shrubs.
VIEW PHOTOS
$245,000

3630 Highway 41 N

3 Beds 2 Baths 1,288 Sq.Ft. 2 Acres

Description

Tucked away from the thoroughfare and enveloped in nearly two acres of verdant, well-tended grounds stands an enchanting ranch-style residence. This charming home brims with features sure to delight: freshly installed flooring, a tri-zone mini-split air conditioning system boasting high efficiency without the need for ductwork, a newly minted water heater, and the assurance of durability with a new metal roof. Security is effortlessly managed with an automated gate featuring coded access.
The residence is a delightful 3-bedroom, 1.5-bath ranch that showcases striking beamed ceilings, an expansive fireplace, and an abundance of natural light inviting warmth into every corner. Designed for hosting and leisure, the property includes an expansive in-ground pool complemented by a plumbed pool house complete with an additional bathroom. This inviting aquatic retreat is surrounded by a privacy fence and includes a covered seating area, perfect for al fresco relaxation.
Further enhancing its appeal is a storage building equipped with electrical wiring, adding practicality and convenience to this already ample space. This home is not just a living space, but a complete lifestyle offering, ready to create an oasis of memories for its next owner.

**Acreage is approximate, and will be updated once the survey is completed.**

Share Property

Location

3630 Highway 41 N, Resaca, GA 30735

Status

Sold

Date Sold

December 19, 2023

Justin Childress

TITLE

REALTOR®

PHONE

7062703033

Property Amenities

Interior
Laundry room Main Level
Fireplace Living Room
Appliances Double Oven
Flooring Laminate
Total Bedrooms: 3
Half Bathrooms: 1
Full Bathrooms: 1
Other Interior Features Beamed Ceilings, Vaulted Ceiling(s)
Area & Lot
Total area 1,288 Sq.Ft.
Lot Area 2 Acres
Living area 1,288 Sq.Ft.
MLS® ID 7294165
Year Built 1977
High School Gordon Central
Middle School Ashworth
Elementary School Gordon - Other
Water Frontage None
View Description Rural
Architecture Styles Ranch
Type Residential
Status Sold
Exterior
Stories 1
Pool None
Air conditioning Other
Heat type Other
Green Feature None
Disability Features None
Water Source Public
Security Features None
Sewer Septic Tank
Other Exterior Features None
Parking Carport, Driveway
Lot Features Back Yard
Roof Metal
Utilities Other
Finance
Sales Price $245,000
Real Estate Tax $734 yearly

Work With Justin

Get assistance in determining the current property value, crafting a competitive offer, writing and negotiating a contract, and much more. Contact me today.