Stone-and-sage-green house with multiple gables, arched windows, and a landscaped front walkway.
Stone-front home with multiple gables, a broad lawn, and mature trees.
Overhead view of a brown-roofed house amid a broad lawn, mature trees, and landscaped walkways.
Stone-and-siding house with a landscaped lawn, curved walkway, and mature trees.
Grassy property with a small pond surrounded by mature autumn trees.
House with a brick facade, two-car garage, and a broad driveway shaded by a mature tree.
Landscaped yard and curved driveway beside a stone garage, with mature trees and a small pond.
Gravel driveway curves past a broad lawn, mature trees, and shrubs beside a dark-sided house.
Stone-front home with multiple gables, a curved walkway, and landscaped lawn.
Stone-front house with multiple gables, a landscaped lawn, and flowering rose beds.
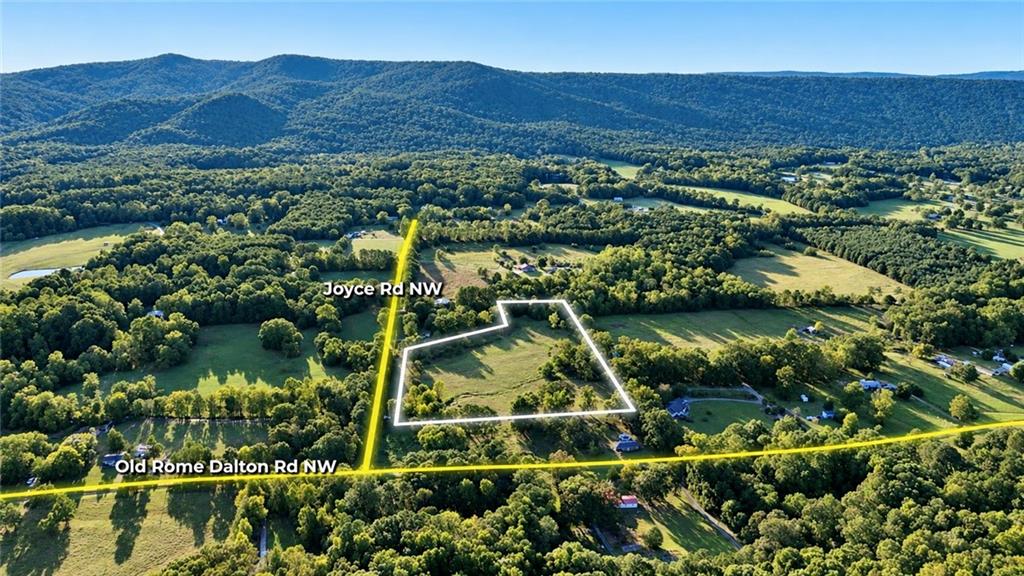
Aerial view of homes, open fields, and a pond beside a highway, with distant mountains.
Aerial view of a home beside a pond, surrounded by a broad lawn and autumn trees.
Aerial view of a brick home with a curved front walk, broad lawn, and surrounding trees.
Aerial view of backyard with stone patio, circular fire pit, and broad lawn.
Rear exterior of a tan single-story home with a covered porch and patio.
Single-story house with a covered rear porch, patio seating, and a broad lawn.
A pond surrounded by a grassy lawn and autumn trees, with two chairs beside the water.
Backyard pond beside white Adirondack chairs, a lawn, and mature trees.
Wooded pond beside a wooden deck with Adirondack chairs and a built-in bench.
House beyond a pond, with a grassy peninsula, landscaped lawn, and mature trees.
House beyond a pond and grassy lawn, surrounded by mature trees.
A shallow creek with flat stepping stones winds through dense green grass.
Brick house on a tree-lined lot with a green outbuilding beside the gravel driveway.
Stone-front entry with an open blue door, glass sidelights, and blue patterned carpet inside.
Dining room beside an entry foyer with an arched window above the front door.
Open living and dining room with vaulted ceilings, decorative arches, and a chandelier over the dining table.
Dining room with a glass-top table, chandelier, and tall arched windows with peach curtains.
Dining room with a glass-top table, crystal chandelier, and tall arched windows.
Furnished dining room with a glass-top table, pale chairs, chandelier, and arched openings.
Dining room with cream chairs, a glass-top table, chandelier, and tall arched windows.
Living room with a cream sectional, wood-look floors, tray ceiling, and ceiling fan.
Furnished living room with pale sofas, a white fireplace, wall-mounted TV, and tray ceiling with ceiling fan.
Living room with a cream sectional, tray ceiling, ceiling fan, and arched openings.
Gray hallway with framed floral artwork and an open doorway to a tiled room.
Furnished home office with two desks, a cream bookcase, and a vaulted ceiling.
Home office with a vaulted ceiling, wooden armoire, desk, and gray wood-look flooring.
Bathroom with a white vanity, large mirror, and colorful patchwork shower curtain.
Bedroom with a dark wood bed, patterned quilt, three windows, and light wood flooring.
Bedroom with a colorful patchwork quilt on the bed and white double closet doors.
Dining room with a round table, upholstered chairs, large windows, and a glass-front cabinet.
Dining area with a round table, upholstered chairs, and tall windows overlooking trees.
Covered porch with cushioned seating and potted flowers overlooking a lawn and trees.
Open kitchen and dining area with white cabinets, stainless appliances, and a round table with a decorated cake.
Dining area with beige upholstered chairs and a round table beside a bright white kitchen.
Dining area with a round table, upholstered chairs, large windows, and a glass-front china cabinet.
Kitchen with white cabinets, black countertops, stainless steel appliances, and a large island.
Kitchen with white cabinets and dark countertops adjoining a dining nook with large windows.
Kitchen sink with a hammered copper basin, black granite counters, and ornate dark backsplash.
White kitchen with stainless steel range and microwave, dark tile backsplash, and glass pantry door.
Kitchen pantry with a glass door labeled “PANTRY,” black backsplash, and a round welcome sign.
Entry hall with white paneled doors, tan tile flooring, and a welcome sign beside the front door.
Garage with a riding mower, storage items, and a large sectional overhead door.
Laundry room with washer and dryer, long counter, open shelves, and jars.
Hallway console table with a coffee maker, lamp, and decorative trays beneath a wall clock.
Bedroom with cream bedding, dark wood furniture, and a tray ceiling with a ceiling fan.
Bedroom with a large dark wood bed, tray ceiling, ceiling fan, and bathroom doorway.
Bedroom with a dark wood bed, tray ceiling, ceiling fan, and wood-look floors.
Bedroom with a tray ceiling, dark wood bed, and cream armchair by tall windows.
Sitting area with a beige armchair, curtained window, and circular tree wall art.
Spacious bathroom with a double-sink wooden vanity, large mirror, and separate toilet area.
Bathroom with a corner soaking tub, wood vanity, and arched window.
Bathroom counter with tan tile, white window blinds, and an ornate lamp.
Bathroom with a built-in jetted tub, glass shower, and open French doors to an adjoining room.
Arched decorative glass window beside a beaded round mirror and potted plant.
Walk-in shower with tan tiled walls, a diamond-pattern border, and glass enclosure.
Walk-in closet with wraparound clothing racks, white shelving, and dark drawer units.
Floor plan showing bedrooms, living and dining areas, kitchen, bathrooms, laundry, and breakfast nook.
VIEW PHOTOS
$485,000

4391 N 225 Highway

3 Beds 2 Baths 2,360 Sq.Ft. 4 Acres

Description

Welcome home to your dream oasis! This spacious and well-appointed 3-bedroom, 2-bathroom home is a haven of comfort and natural beauty. The open floor plan creates a seamless connection between the living areas, perfect for entertaining friends and family. Step outside to your private covered back porch and be captivated by the breathtaking views of your beautifully landscaped paradise.
Nestled on approximately 4 acres of professionally landscaped land, this property is a nature lover's dream. The stream-fed pond adds to the tranquility, offering the soothing sounds of running water right in your backyard.
Whether you're sipping tea on the porch, enjoying a cozy evening by the fireplace, or exploring your own private oasis, you'll find comfort and beauty in every corner of this remarkable property.

Share Property

Location

4391 N 225 Highway, Chatsworth, GA 30705

Status

Sold

Date Sold

March 28, 2024

Justin Childress

TITLE

REALTOR®

PHONE

7062703033

Property Amenities

Interior
Laundry room In Hall
Fireplace Electric, Living Room
Appliances Dishwasher, Electric Water Heater, Gas Range, Microwave
Flooring Ceramic Tile, Laminate
Total Bedrooms: 3
Full Bathrooms: 2
Other Interior Features High Ceilings 9 ft Main, Tray Ceiling(s)
Area & Lot
Total area 2,360 Sq.Ft.
Lot Area 4 Acres
Living area 2,360 Sq.Ft.
MLS® ID 7285124
Year Built 2008
High School North Murray
Middle School Bagley
Elementary School Woodlawn
Water Frontage None
View Description Rural
Architecture Styles Ranch
Type Residential
Status Sold
Exterior
Stories 1
Pool None
Air conditioning Ceiling Fan(s), Central Air
Heat type Electric
Green Feature None
Disability Features None
Water Source Public
Garage Space 2.0
Security Features None
Sewer Septic Tank
Other Exterior Features Private Front Entry, Private Rear Entry, Private Yard
Parking Garage
Lot Features Back Yard, Creek On Lot, Front Yard, Landscaped
Roof Shingle
Utilities Cable Available, Electricity Available, Water Available
Finance
Sales Price $485,000
Real Estate Tax $3,474 yearly

Work With Justin

Get assistance in determining the current property value, crafting a competitive offer, writing and negotiating a contract, and much more. Contact me today.