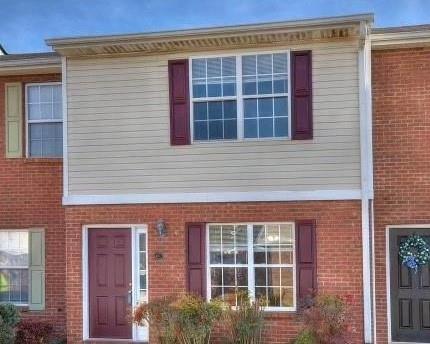
Brick home entrance with a black storm door, white porch column, and address 447.
Red brick home with a white covered entry, dark front door, and 447 on the entry column.
Living room with a corner fireplace, dark wood-look flooring, and a ceiling fan.
Kitchen with extensive wood cabinetry, dark countertops, and a large central island.
Empty room with striped wallpaper, hardwood floors, large windows, and a chandelier.
Empty carpeted room with pale green walls and a bay window with white blinds.
Bathroom with white tub and shower, toilet, vanity, and reddish-brown flooring.
Empty walk-in closet with beige carpet and wire shelving on three walls.
Empty carpeted room with beige walls and a sliding glass door to an enclosed patio.
Bathroom with a glass-enclosed shower and long cream vanity beneath a large mirror.
Sunroom with tiled floor, screened windows, and a view of a leaf-covered patio and wooded yard.
Tiled patio beside a red-brick home, with a sliding glass door and fallen leaves.
VIEW PHOTOS
$195,000

447 Mount Vernon Drive

2 Beds 2 Baths 1,445 Sq.Ft. 1,441.84 Sq.Ft.

Description

Experience a blend of comfort and convenience in this 2-bedroom, 2-bathroom condo nestled in the sought-after Heritage Hills community. This welcoming home features a delightful screened-in porch, providing a serene space to enjoy the outdoors in comfort. The condo benefits from updated flooring, enhancing its appeal. The master bathroom boasts an upgraded shower, offering a touch of luxury, while the guest bathroom maintains its classic charm with a functional vanity. Please note that while significant updates have been made, some areas of the condo await your personal touch, offering a great opportunity to add your own style. Residents have access to the community's exceptional amenities, including a refreshing pool and well-kept tennis courts. This condo is an ideal choice for those seeking a balance of modern upgrades and potential for personalization in a vibrant community setting

Share Property

Location

447 Mount Vernon Drive, Calhoun, GA 30701

Status

Sold

Date Sold

December 27, 2023

Justin Childress

TITLE

REALTOR®

PHONE

7062703033

Property Amenities

Interior
Laundry room Laundry Closet
Fireplace Family Room
Appliances Dishwasher, Electric Oven, Microwave, Trash Compactor
Flooring Carpet, Laminate, Other
Total Bedrooms: 2
Full Bathrooms: 2
Other Interior Features Other
Area & Lot
Total area 1,445 Sq.Ft.
Lot Area 1,441.84 Sq.Ft.
Living area 1,445 Sq.Ft.
MLS® ID 7304191
Year Built 1998
High School Calhoun
Middle School Calhoun
Elementary School Calhoun
Water Frontage None
View Description Rural
Architecture Styles Traditional
Type Condo
Status Sold
Exterior
Stories 1
Pool None
Air conditioning Central Air
Heat type Central
Green Feature None
Disability Features None
Water Source Public
Security Features None
Sewer Public Sewer
Other Exterior Features None
Parking Assigned
Lot Features Other
Roof Shingle
Utilities Cable Available, Electricity Available, Other
Finance
Sales Price $195,000
HOA Fees $123 monthly
Real Estate Tax $621 yearly

Work With Justin

Get assistance in determining the current property value, crafting a competitive offer, writing and negotiating a contract, and much more. Contact me today.