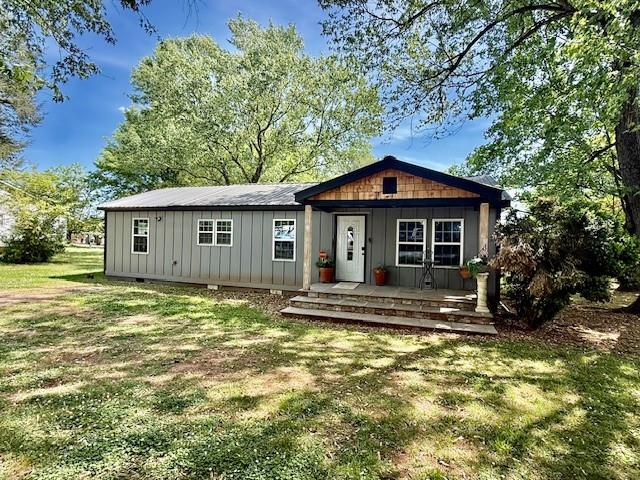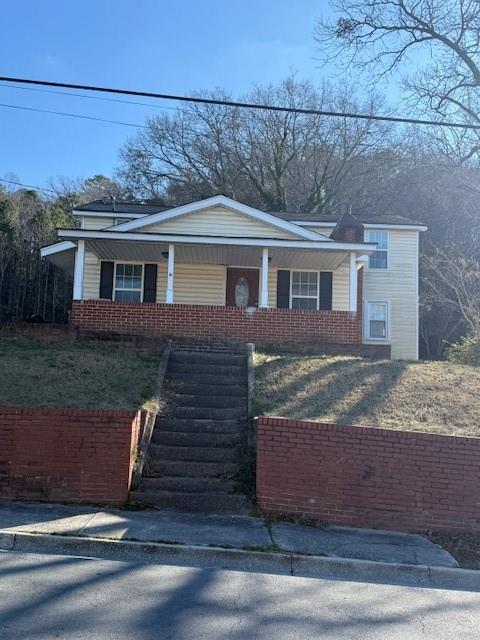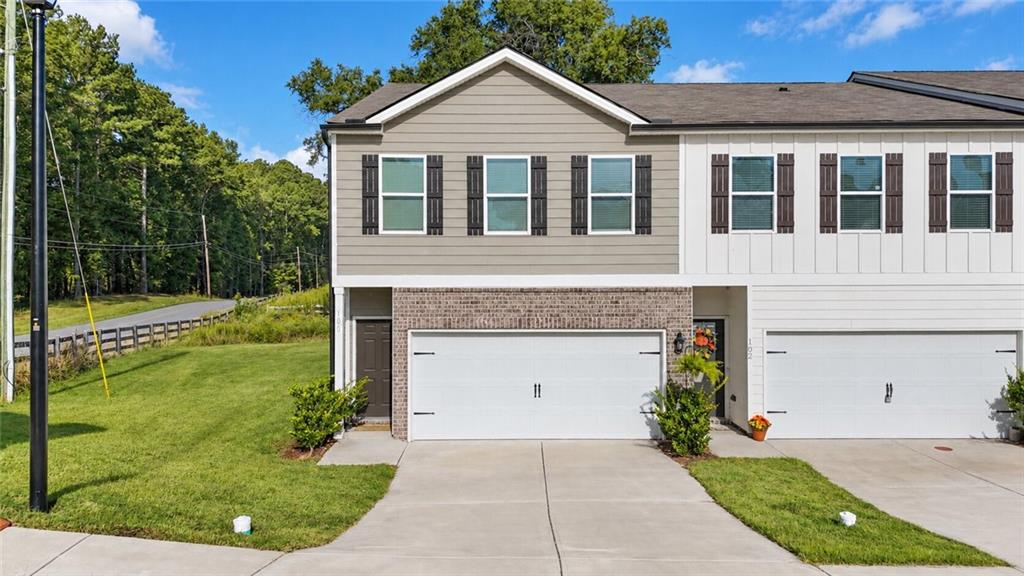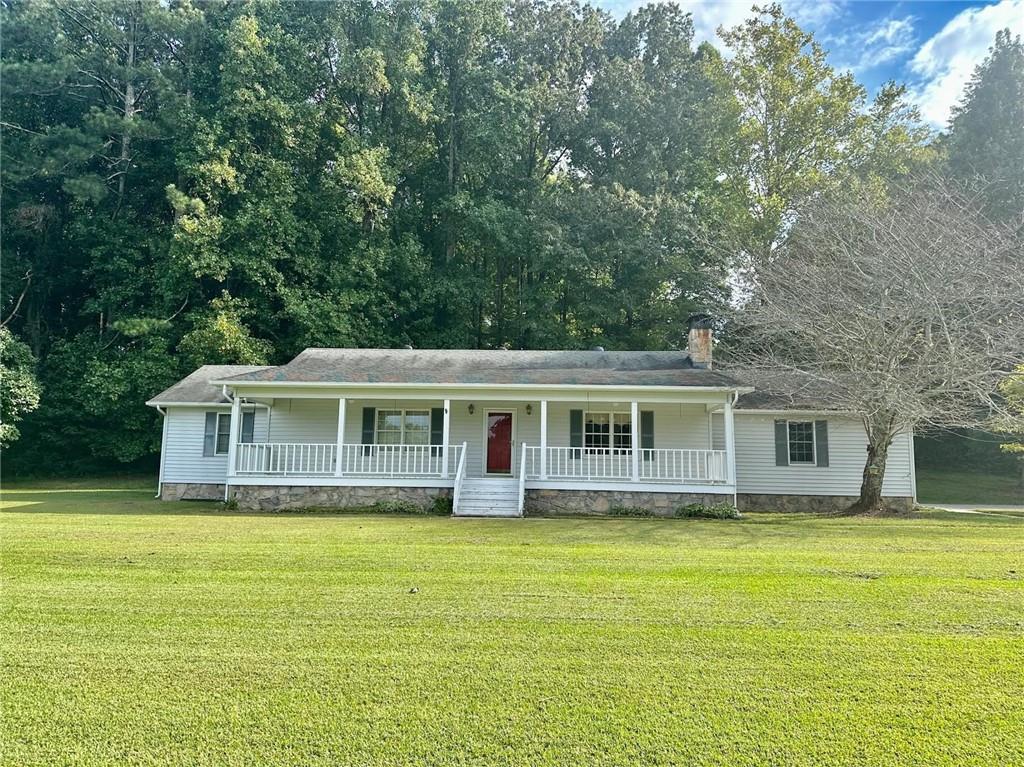
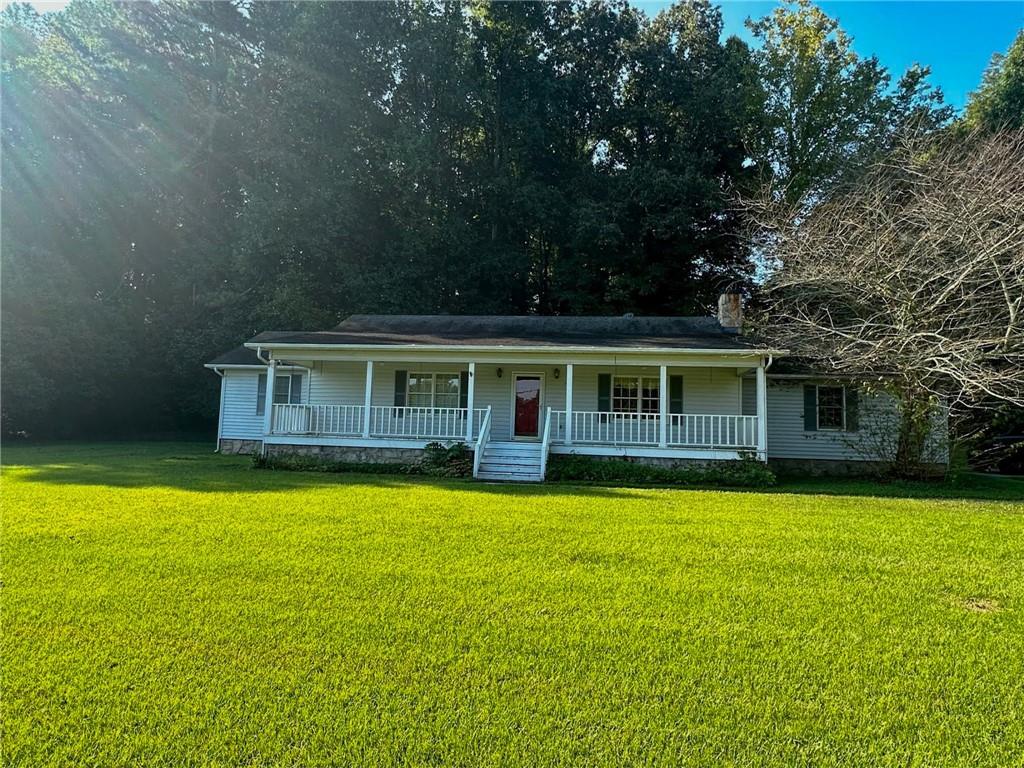
Single-story white house with a long covered porch and red front door, set behind a broad lawn.
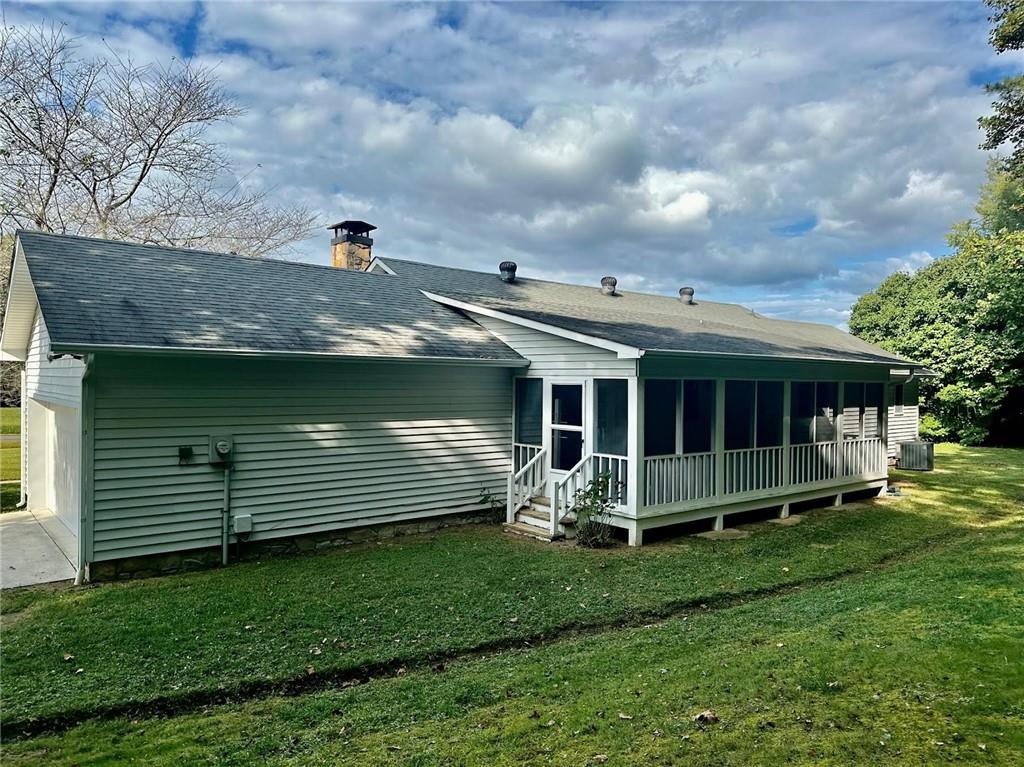
Rear of a single-story house with a long screened porch and grassy lawn.
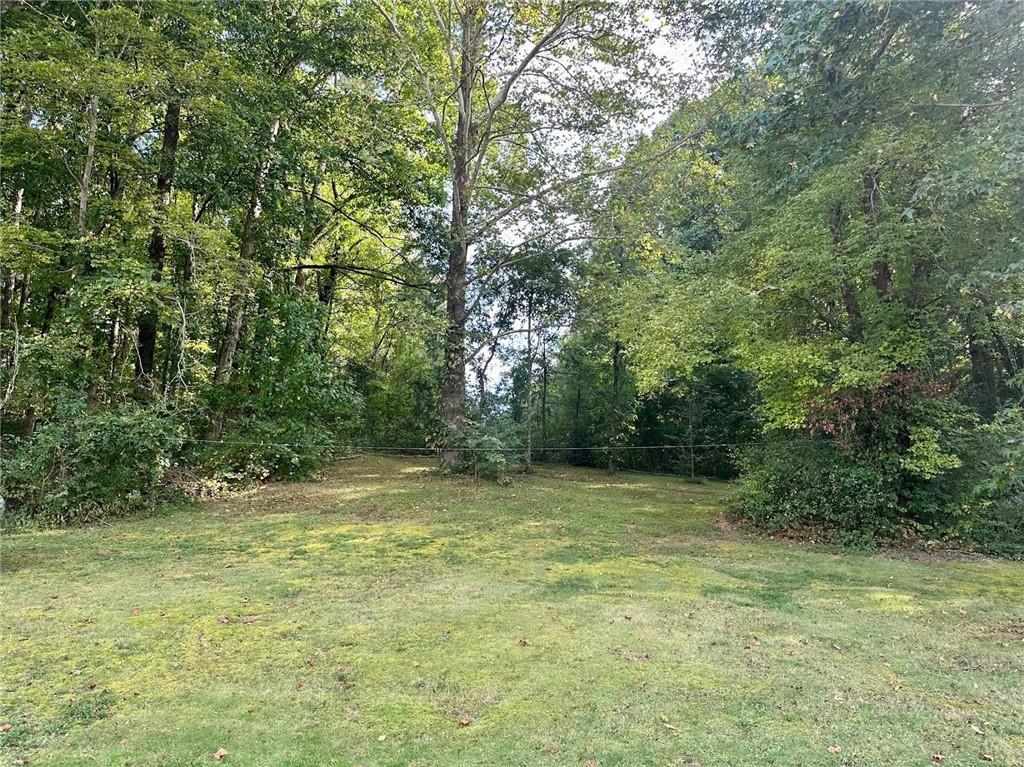
Wooded yard with a grassy clearing and chain-link fence beneath mature trees.
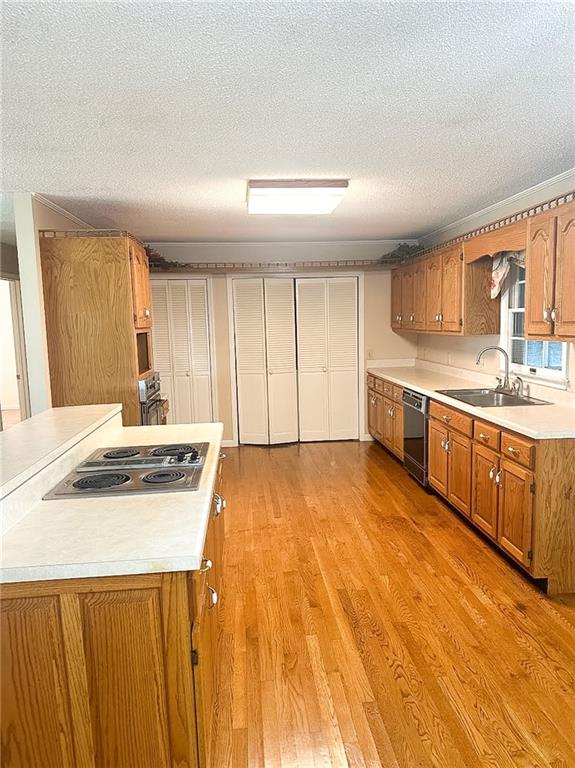
Kitchen with warm wood cabinets, hardwood floors, and a large island with a cooktop.
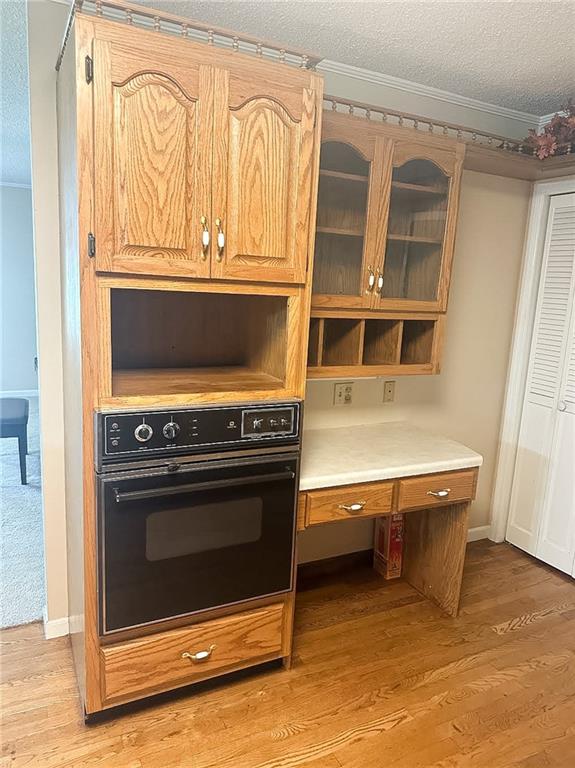
Wood kitchen cabinets with a built-in black oven, open shelving, and white countertop.
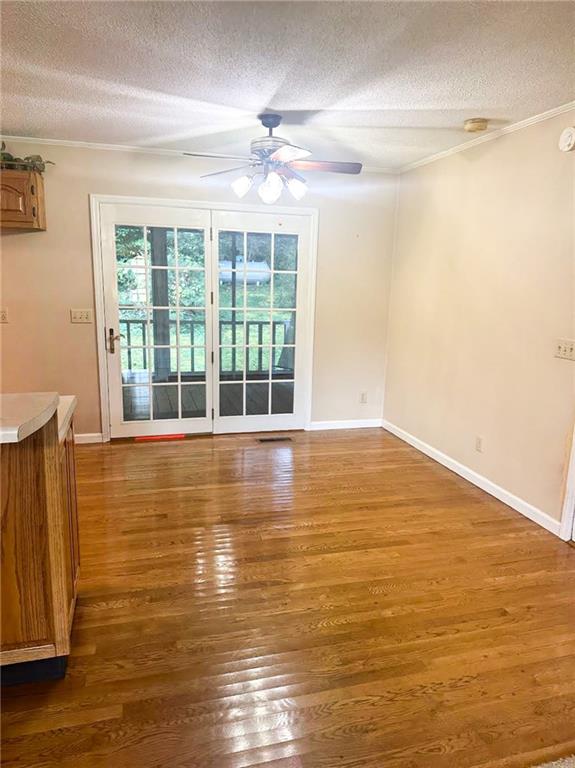
Empty dining area with polished hardwood floors and sliding glass doors to a deck.
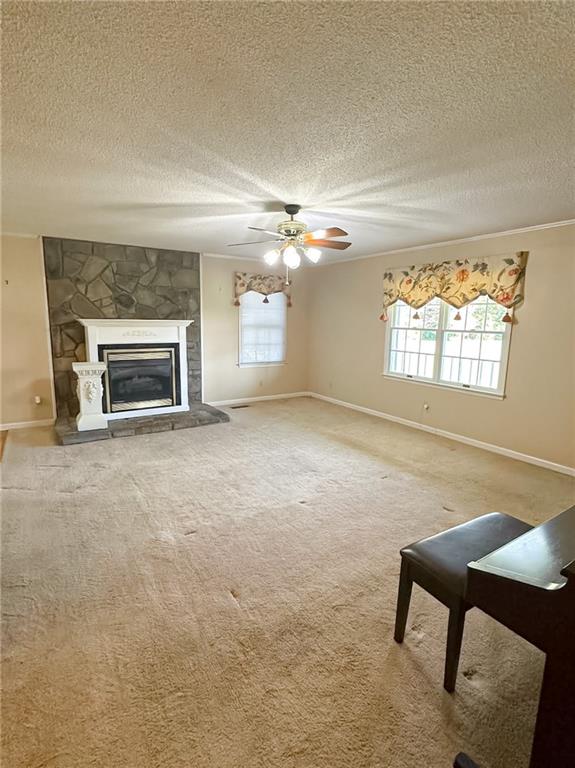
Living room with a stone fireplace, beige carpet, ceiling fan, and curtained windows.
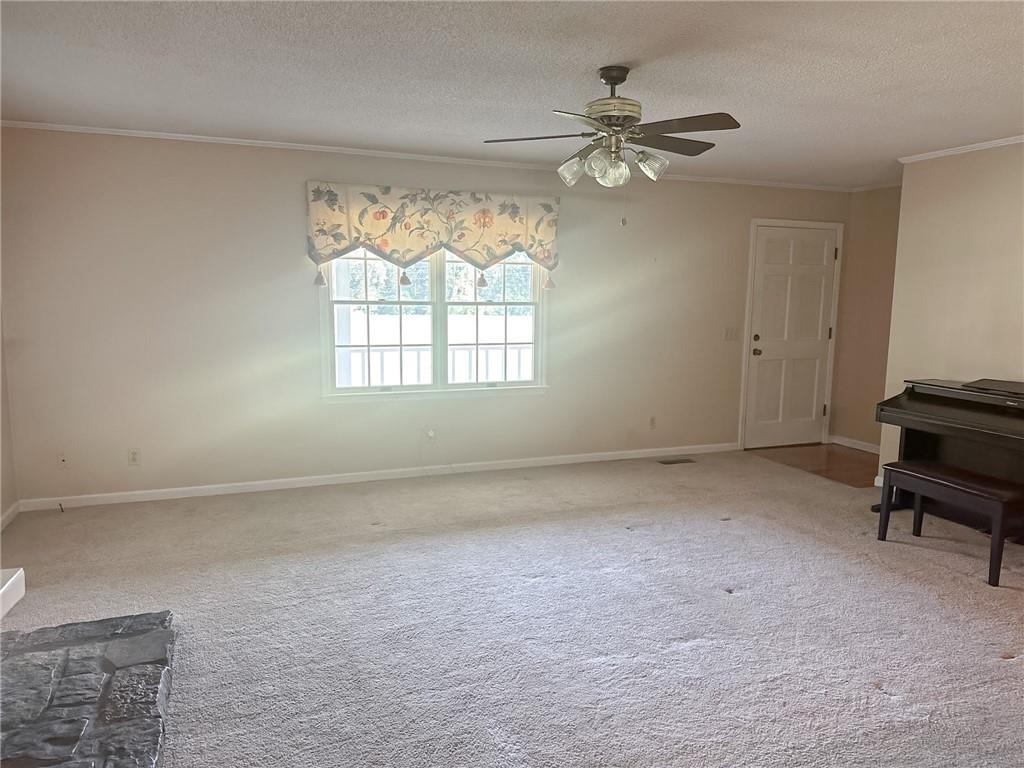
Carpeted living room with a floral window valance, ceiling fan, piano, and stone fireplace.
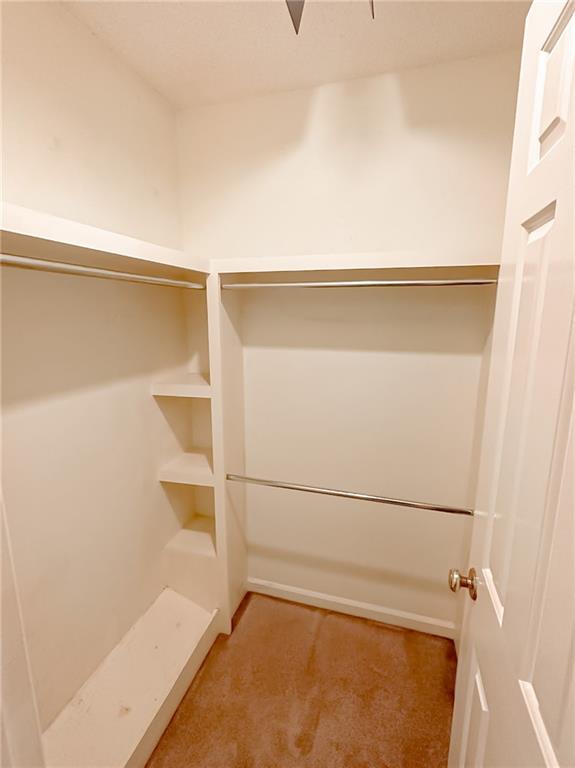
Empty walk-in closet with two hanging rods, built-in shelves, and tan carpet.
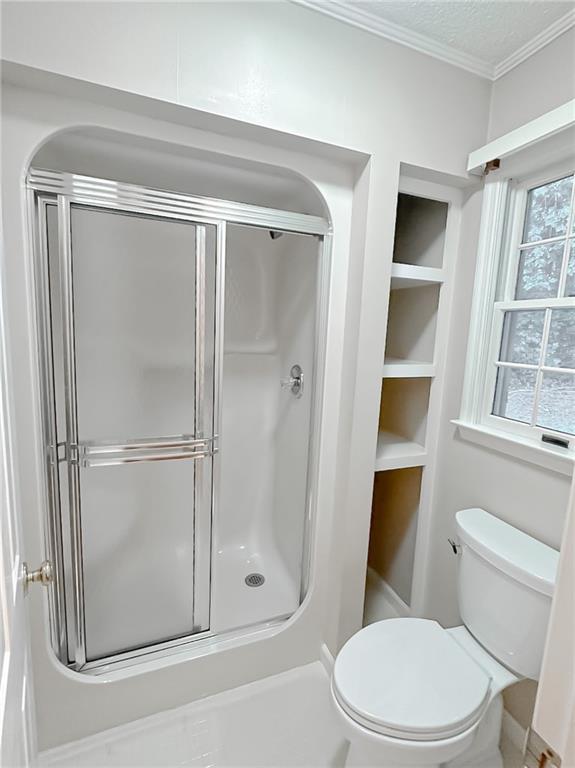
Bathroom with a glass-enclosed corner shower, toilet, built-in shelves, and window.
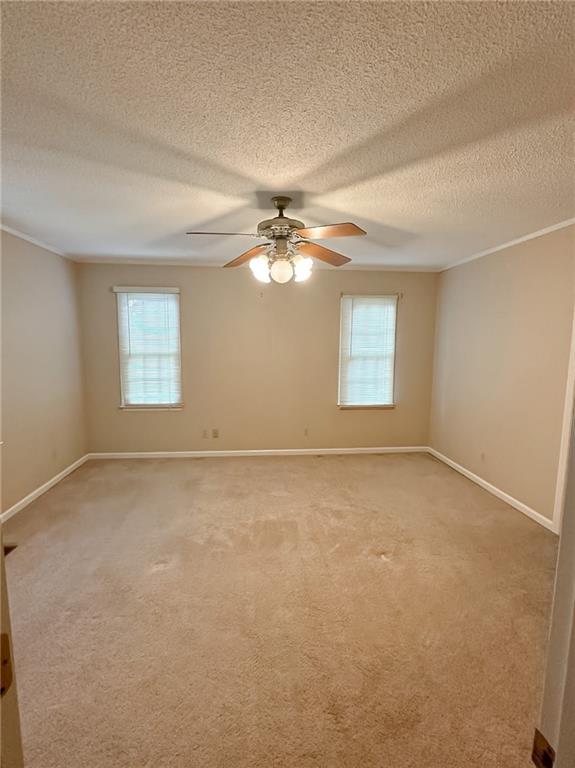
Empty carpeted bedroom with two windows and a lit ceiling fan.
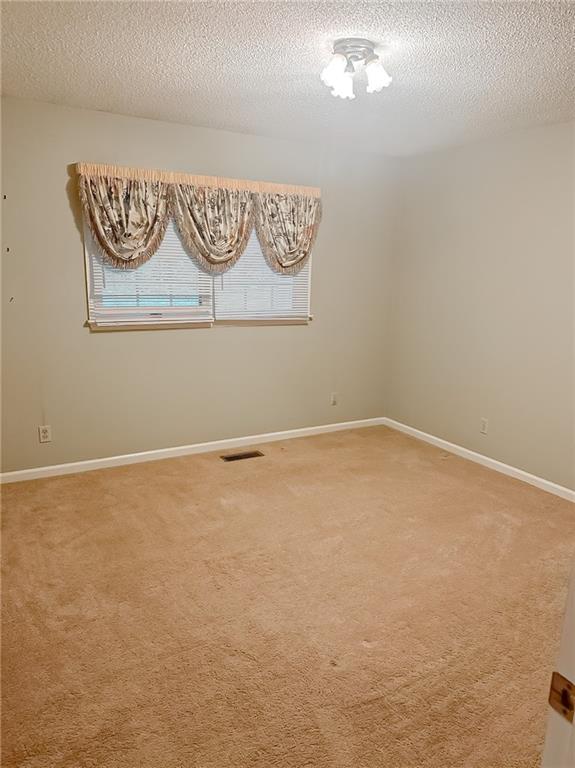
Empty carpeted room with a window fitted with blinds and decorative valances.
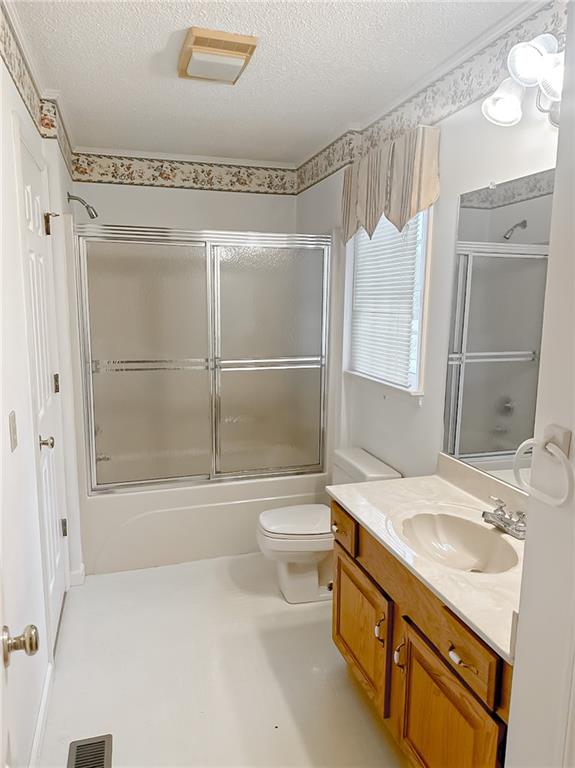
Bathroom with sliding glass tub doors, a wood vanity, and a window with blinds.
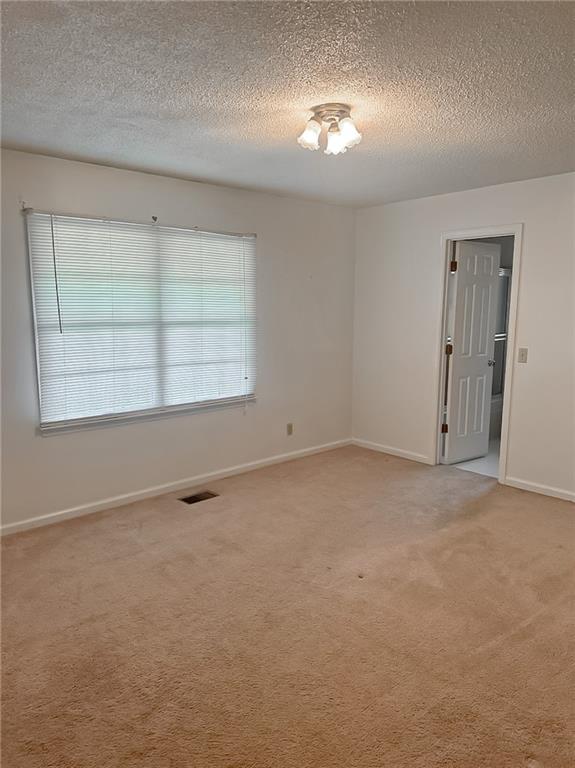
Empty carpeted room with a wide blinded window, ceiling light, and open doorway.
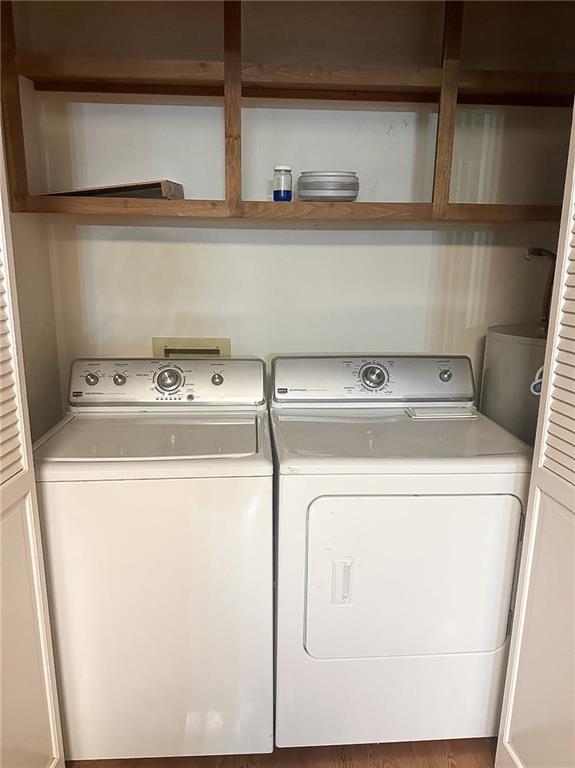
Laundry closet with a washer and dryer beneath open wooden shelves.
Single-story white house with a covered porch and red front door, set behind a broad green lawn.
VIEW PHOTOS
$240,000

599 Redwine Cove Road SW

3 Beds 2 Baths 1,584 Sq.Ft. 1 Acres

Description

Welcome home! This charming 3 bed, 2 bath ranch in Dalton, GA is the perfect blend of comfort and style. With its spacious layout, you'll love coming home to this gem. Don't miss out on this incredible opportunity!

Share Property

Location

599 Redwine Cove Road SW, Dalton, GA 30720

Status

Sold

Date Sold

December 14, 2023

Justin Childress

TITLE

REALTOR®

PHONE

7062703033

Property Amenities

Interior
Laundry room Main Level
Fireplace Gas Log
Appliances Dishwasher, Electric Cooktop, Electric Oven
Flooring Carpet, Ceramic Tile, Hardwood
Total Bedrooms: 3
Full Bathrooms: 2
Other Interior Features Walk-In Closet(s)
Area & Lot
Total area 1,584 Sq.Ft.
Lot Area 1 Acres
Living area 1,584 Sq.Ft.
MLS® ID 7275752
Year Built 1988
High School Whitfield - Other
Middle School Whitfield - Other
Elementary School Whitfield - Other
Water Frontage None
View Description Rural
Architecture Styles Ranch
Type Residential
Status Sold
Exterior
Stories 1
Pool None
Air conditioning Ceiling Fan(s), Central Air
Heat type Central, Electric
Green Feature None
Disability Features None
Water Source Public
Security Features None
Sewer Other
Other Exterior Features Private Yard
Parking Driveway, Level Driveway
Lot Features Back Yard
Roof Composition, Shingle
Utilities Cable Available, Electricity Available, Phone Available, Sewer Available, Water Available
Finance
Sales Price $240,000
Real Estate Tax $1,246 yearly

Work With Justin

Get assistance in determining the current property value, crafting a competitive offer, writing and negotiating a contract, and much more. Contact me today.