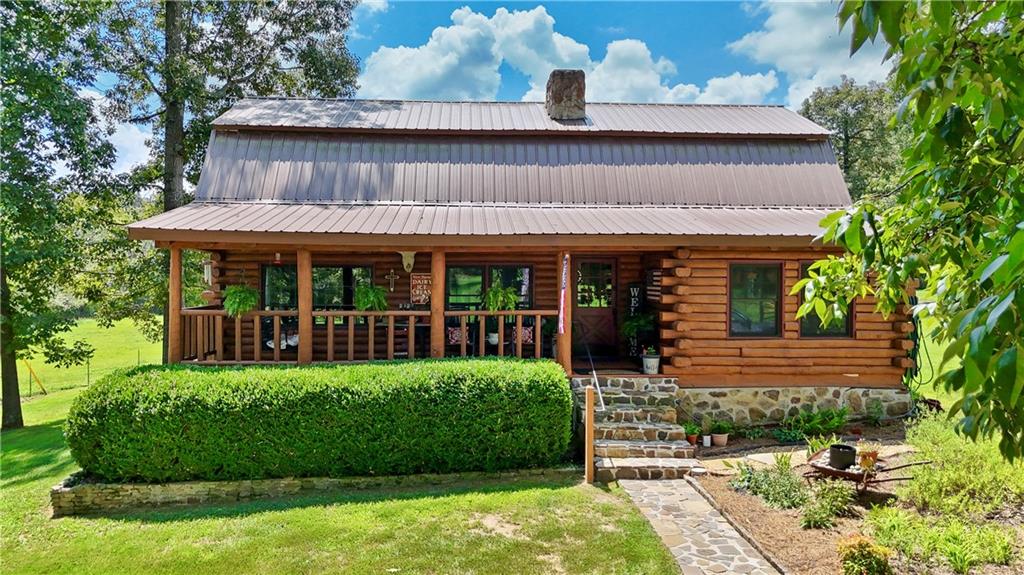
Green home with timber gables, a metal roof, and a curved stone-edged garden path.
Green single-story home with a light metal roof, stone chimney, and covered front porch.
Single-story green home with a metal roof and covered porch, photographed across a grassy yard.
Green single-story home with timber gable accents, a metal roof, and a covered front porch.
Olive-green home with a metal roof, raised wooden deck, gravel patio, and lawn.
Single-story green home with a metal roof, broad lawn, and patio dining area.
Rural home beyond a fenced pasture, with a small outbuilding and wooded tree line.
Ornate wrought-iron driveway gate with deer motifs beneath a pink-orange dusk sky
Detached green garage with two wooden doors and a metal roof beside a broad gravel driveway.
Wood-paneled garage with an exercise machine, mounted deer heads, and open garage door.
Wood-paneled garage with a concrete floor, exercise equipment, and mounted deer heads.
Covered patio with a wagon-wheel chandelier overlooking a fenced lawn and woods.
Front porch with a white glass-paneled door, wooden deck, potted plants, and rustic chair.
Living room with polished hardwood floors, opening to a kitchen and dining area.
Living room with a stone fireplace, mounted television, leather seating, and windows with blinds.
Dining room with a polished wooden table, chandelier, and breakfast bar beside the living area.
Dining room with a polished wooden table, ornate chandelier, and built-in china cabinet.
Dining room with a polished wooden table and chandelier overlooking a bright living room.
Living room and home office with a blue sofa, large patterned rug, desk, and wide yard-facing windows.
Living room with a vaulted ceiling, blue sofa, patterned rug, and large windows overlooking a lawn.
Kitchen with cream cabinets, granite counters, stainless appliances, and a large cooktop island.
Kitchen with a granite island, built-in gas cooktop, white cabinetry, and stainless steel appliances.
Kitchen with a large granite island, gas cooktop, cream cabinets, and stainless steel appliances.
Mudroom with hanging coats, a rustic wooden bench, and shoes beneath it.
Laundry room with extensive white storage shelving, washer and dryer, and a window with a woven shade.
Laundry room with a fold-out ironing board, wooden storage cabinet, and window with bamboo blinds.
Hallway with hardwood floors, a patterned runner, and a wall of family photographs and artwork.
Furnished bedroom with a large bed, dark wood furniture, and glass doors opening to a deck.
Bedroom with a large bed and glass patio doors overlooking a green lawn.
Furnished bedroom with a large bed, patterned armchair, and glass doors opening onto a deck.
Bathroom with a double vanity, dark wood cabinetry, stone counters, and an open walk-in closet.
Bathroom with dark wood vanity, tiled floor, glass shower, and a walk-in closet beyond.
Walk-in closet with built-in white drawers, open shelving, and clothes hanging on both sides.
Half bathroom with a white toilet, wood-plank accent wall, framed art, and stone-look tile floor.
Walk-in shower with tan tile, a built-in corner bench, dual showerheads, and a small window.
Tiled walk-in shower with a long built-in bench, diamond-pattern border, and black fixtures.
Furnished deck overlooking a green pasture, gravel patio, fire pit, and detached outbuilding.
Furnished bedroom with a white metal bed, navy bedding, gray walls, and a large window with blinds.
Bathroom with a granite vanity, shiplap wall, and doorway to a toilet beneath a window.
Bathroom with a dark double vanity, granite countertop, and an adjoining shower with a patterned curtain.
Bathroom with a large window, white blinds, tiled walls, and a patterned shower curtain.
Room with hardwood floors, mounted hunting trophies, two windows, and a patterned rug.
Covered patio with a charcoal smoker and stainless-steel gas grill.
Raised wooden garden bed with green plants beside a green-sided home and gravel path.
Large green barn with wooden doors beside a gravel drive, pickup truck, and boat.
Green and brown metal-sided barn with a wide open bay and concrete driveway.
Metal-sided barn with a wide garage door beside a gravel drive and open grassy grounds.
Green pasture with a metal-sided barn and smaller farm buildings along the distant tree line.
Spacious workshop with exposed wooden trusses, a boat on a trailer, and tools along the walls.
Spacious timber-trussed workshop with a boat on a trailer and the overhead door open.
Utility area with a stainless sink, mini fridge, and microwave against rustic wood-plank walls.
Unfinished interior with exposed framing, lumber, and building materials on a concrete floor.
Utility enclosures mounted on red-brown metal siding beside a large white curved surface.
Capped white pipe beside a metal-sided building, surrounded by gravel and rocks.
Gravel driveway entrance framed by wooden fencing and mature trees beside an open field.
Grassy acreage with a curving gravel drive, scattered trees, and a wooden fence.
Rural property with a gravel driveway, fenced green pasture, and low farm buildings at sunset.
Green outbuilding with a sloped roof in a grassy field beside a wooden fence.
Open grassy acreage with scattered barns and a tree-lined horizon beneath a sunset sky.
Green pasture and gravel driveway with outbuildings beneath a vivid sunset sky.
Green pasture with distant farm buildings beneath a cloud-streaked sunset sky.
Wooded property with a dirt path leading through trees to a grassy clearing.
Wooded grassy yard with a black deer feeder on a tripod.
Grassy rural property with mature trees, fenced pasture, and a distant house.
Aerial view of a wooded 52.1-acre parcel outlined along Evergreen Road NE.
Aerial view of rural fields and wooded land with scattered homes and outbuildings.
VIEW PHOTOS
$600,000

608 Evergreen Road NE

3 Beds 2 Baths 1,879 Sq.Ft. 11.6 Acres

Description

The possibilities are endless with this stunning property located in an ideal area in North West Georgia! It features, 3 bed, 2 bath, a charming interior, 60x40 Workshop that is plumbed for a bathroom and kitchen with 120 amp panel, full hook UPs for RV, beautiful land and much more! It truly is a must-see property.

Share Property

Location

608 Evergreen Road NE, Resaca, GA 30735

Status

Sold

Date Sold

November 4, 2022

Justin Childress

TITLE

REALTOR®

PHONE

7062703033

Property Amenities

Interior
Laundry room Laundry Room
Fireplace Family Room
Appliances Dishwasher, Gas Range
Flooring Carpet, Ceramic Tile, Hardwood
Total Bedrooms: 3
Full Bathrooms: 2
Other Interior Features High Ceilings 10 ft Main, His and Hers Closets
Area & Lot
Lot Area 11.6 Acres
Living area 1,879 Sq.Ft.
MLS® ID 7040587
Year Built 2018
High School Sonoraville
Middle School Red Bud
Elementary School Sonoraville
Water Frontage None
View Description Rural
Architecture Styles Country, Ranch
Type Residential
Status Sold
Exterior
Stories 1
Pool None
Air conditioning Ceiling Fan(s), Central Air
Heat type Electric
Green Feature None
Disability Features None
Water Source Public
Garage Space 3.0
Security Features Smoke Detector(s)
Sewer Septic Tank
Other Exterior Features Garden, Private Yard
Parking Driveway, Garage
Lot Features Back Yard, Farm, Front Yard
Roof Metal
Utilities Cable Available, Electricity Available, Water Available
Finance
Sales Price $600,000
Real Estate Tax $3,194 yearly

Work With Justin

Get assistance in determining the current property value, crafting a competitive offer, writing and negotiating a contract, and much more. Contact me today.